
BEDS3
BATHS2 full
SQUARE FEET1,893
MLS#21285152
STATUSActive
PROPERTY TYPERental - Single Family
SUBDIVISIONCypress Point Estate Sec II
SCHOOLDenton ISD
Property Description
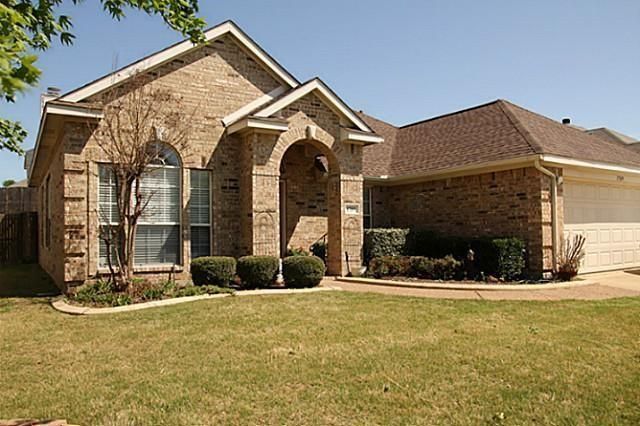
Very nice, well-cared for home. Light & bright with open floorplan for entertaining or just family living. Nice master suite with double vanities, separate shower & garden tub in Master bath. Brand new carpet to be installed (August 2023) throughout.
Property Features
Property Type: Rental - Single Family
Cooling: Ceiling Fan(s), Central Air, Electric
Fireplaces: 1
Garage: 2 car attached
Heating: Central, Natural Gas
Home Style: Traditional
Lot Size: 0.17 Acres
Year Built: 2000
Amenities
Cable TV Available
High Speed Internet Available
Vaulted Ceiling(s)
Feature Descriptions
Appliances: Dishwasher, Disposal, Electric Cooktop, Electric Oven, Gas Water Heater
Days on Site: 42
Exterior: Brick
Fencing: Fenced, Rock/Stone, Wood
Fireplace: Gas Starter, Wood Burning
Flooring: Carpet, Ceramic Tile
Green Features: Appliances, Thermostat, Windows
Lot: Interior Lot, Sprinkler System, Subdivision
Parcel#: R221462
Parking: Garage, Garage Door Opener
Parking Notes: Garage, Garage Door Opener
Pets Allowed: Breed Restrictions
Security: Smoke Detector(s)
Utilities: City Sewer, City Water, Community Mailbox, Concrete, Curbs, Sidewalk, Underground Utilities
Room Sizes
Bedroom: 12.00 x 11.00 Level - 1
Bedroom: 11.00 x 10.00 Level - 1
Breakfast Room: 11.00 x 9.00 Level - 1
Dining Room: 12.00 x 11.00 Level - 1
Kitchen: 10.00 x 9.00 Level - 1
Living Room: 15.00 x 14.00 Level - 1
Living Room: 11.00 x 10.00 Level - 1
Bedroom-Primary: 17.00 x 13.00 Level - 1
Utility Room: 8.00 x 6.00 Level - 1
Local Schools
Elementary School: Mildrdhawk
School District: Denton ISD
Listed By / Shown By
Listed By
Agency Name: RE/MAX DFW Associates
Agency Contact: 972-393-9604
Agent Name: Wes Ashworth
Shown By
Agency Title: Kelly, Realtors
Agency Phone: (254) 741-1500
Agency Email: info@kellyrealtors.com
Agency Text: (254) 717-6447

1709 Copper Leaf Drive | MLS# 21285152
This property located at 1709 Copper Leaf Drive, Corinth, TX 76210 is currently listed for rent with an asking price of $2,400 / Monthly. Copper Leaf Drive is located within the Denton ISD school district. Search Corinth real estate on www.kellyrealtors.com today.