
BEDS4
BATHS2 full 1 partial
SQUARE FEET2,173
MLS#21354090
STATUSActive
PROPERTY TYPERental - Single Family
SUBDIVISIONEdmonds Ranch
SCHOOLDallas ISD
Property Description
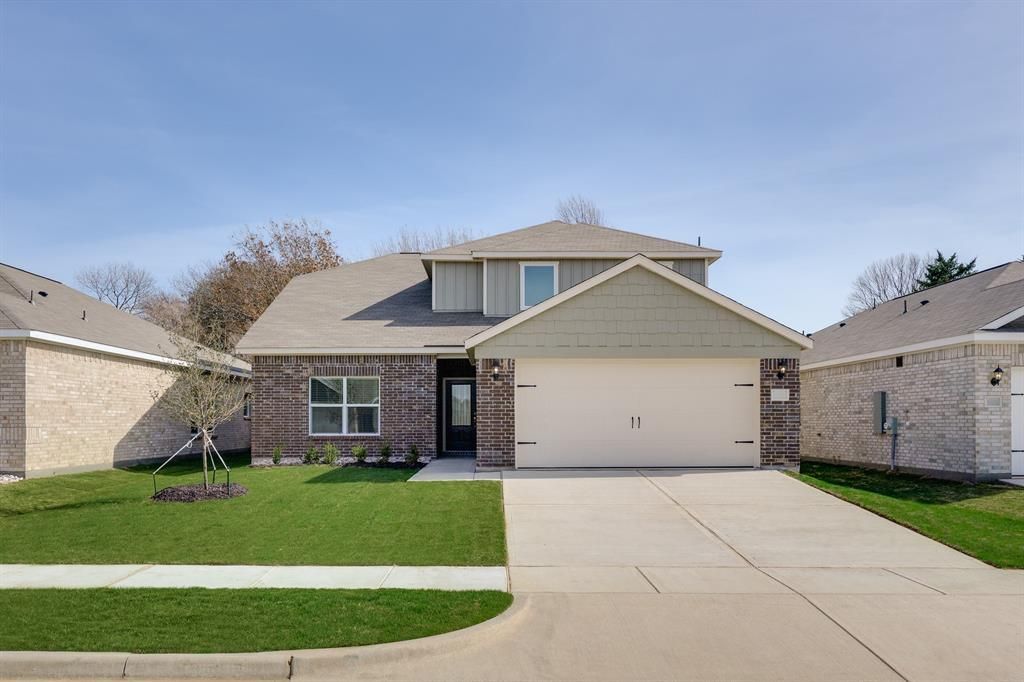
The Cypress is a stunning two-story floor plan featuring four bedrooms, two-and-a-half bathrooms, and an attached two-car garage. The thoughtfully designed kitchen boasts granite countertops, crown-molded wood cabinetry, energy-efficient Whirlpool® appliances, a spacious breakfast bar, and an extensive pantry. Adjacent to the kitchen, the dining room and family room provide bright, open spaces perfect for meals, gatherings, and everyday living. The master suite serves as a private retreat with a spa-like bathroom featuring a sprawling vanity, garden tub, glass-enclosed walk-in shower, and a generous walk-in closet. Upstairs, secondary bedrooms each offer walk-in closets, and additional linen closets throughout the home provide ample storage for the whole family.
Property Features
Property Type: Rental - Single Family
Garage: 2 car attached
Lot Size: 0.13 Acres
Roof Type: Shingle
Year Built: 2026
Amenities
Built-in Features
Cable TV Available
High Speed Internet Available
Other
Walk-In Closet(s)
Feature Descriptions
Appliances: Dishwasher, Disposal, Electric Oven, Electric Range, Microwave, Refrigerator, Tankless Water Heater
Days on Site: 47
HOA Fee: 600/ Annually
Laundry: Electric Dryer Hookup, Full Size W/D Area
Parcel#: 0
Parking: Direct Access, Driveway, Enclosed, Garage, Garage Door Opener, Garage Faces Front, On Site, Parking Pad, Paved, Storage
Parking Notes: Direct Access, Driveway, Enclosed, Garage, Garage Door
Pets Allowed: Yes Pets Allowed, Cats OK, Dogs OK
Security: Carbon Monoxide Detector(s), Smoke Detector(s)
Utilities: Cable Available, City Sewer, City Water
Room Sizes
Kitchen: 11.00 x 11.00 Level - 1
Dining Room: 11.00 x 10.00 Level - 1
Living Room: 20.00 x 17.00 Level - 1
Bath-Half: 6.00 x 5.00 Level - 1
Bedroom-Primary: 14.00 x 14.00 Level - 1
Bath-Primary: 11.00 x 10.00 Level - 1
Bedroom: 13.00 x 14.00 Level - 2
Bedroom: 13.00 x 11.00 Level - 2
Bedroom: 13.00 x 12.00 Level - 2
Bath-Full: 13.00 x 12.00 Level - 2
Utility Room: 6.00 x 6.00 Level - 2
Local Schools
Elementary School: Central
School District: Dallas ISD
Listed By / Shown By
Listed By
Agency Name: LGI Homes
Agency Contact: 281-362-8998
Agent Name: Mona Hill
Shown By
Agency Title: Kelly, Realtors
Agency Phone: (254) 741-1500
Agency Email: info@kellyrealtors.com
Agency Text: (254) 717-6447

1707 Paul Drive | MLS# 21354090
This property located at 1707 Paul Drive, Seagoville, TX 75159 is currently listed for rent with an asking price of $2,825 / Monthly. Paul Drive is located within the Dallas ISD school district. Search Seagoville real estate on www.kellyrealtors.com today.