
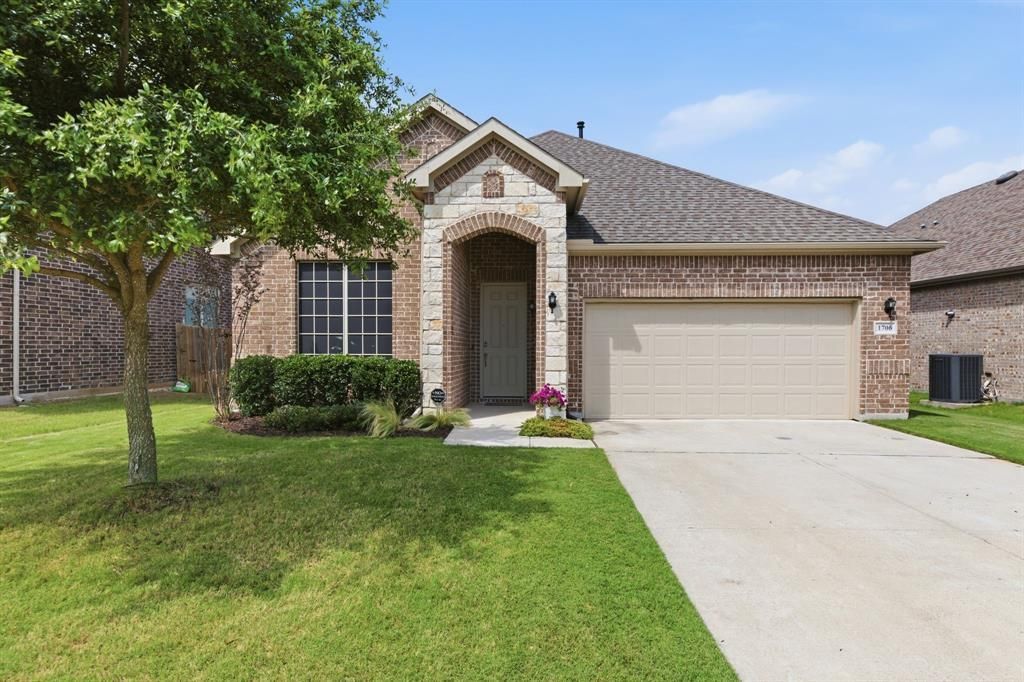
BEDS3
BATHS2 full
SQUARE FEET1,955
MLS#21268546
STATUSPending
PROPERTY TYPEResidential - Single Family
SUBDIVISIONBozman Farm Estates Ph 6
SCHOOLWylie ISD
Property Description
Pride of ownership shows throughout! Welcoming foyer brings you first to an up front office with french doors. You can come on through to an open kitchen with island, granite counters, tons of counterspace and cabinets. Chef's delight gas range. Handy pantry. Lots of drawers. Living area has gas log fireplace and natural light. Casual dining is open to kitchen and living area. Primary bedroom is in back off the dining area and features ensuite bath with two vanities, separate shower and large soaking garden tub, walkin closet with custom designed storage. Two secondary bedrooms are split from the others to let you decide exactly how you will use these rooms. Covered patio and custom arbor - pergola set this yard apart and add to your living space. There are even pull down shades to help keep your cool. 10 foot ceilings throughout the interior. Tons of storage and closets.
Property Features
Property Type: Residential - Single Family
Cooling: Central Air, Electric
Fireplaces: 1
Garage: 2 car attached
Heating: Central, Natural Gas
Home Style: Traditional
Lot Size: 0.14 Acres
Roof Type: Composition
Year Built: 2019
Amenities
Cable TV Available
Eat-in Kitchen
Granite Counters
High Speed Internet Available
Open Floorplan
Pantry
Walk-In Closet(s)
Covered Patio/Porch
Other
Feature Descriptions
Appliances: Dishwasher, Disposal, Gas Range, Microwave, Tankless Water Heater
Community Features: Community Pool, Sidewalks
Days on Site: 53
Exclusions: Two TV's that are mounted. Mounts Stay.
Fencing: Fenced, Wood
Fireplace: Gas Logs, Living Room
Flooring: Carpet, Ceramic Tile
HOA Fee: 650/ Annually
Laundry: Utility Room, Full Size W/D Area, Dryer Hookup, Washer Hookup
Lot: Sprinkler System
Parcel#: R1166700L00401
Parking: Garage
Parking Notes: Garage
Patio/Porch: Covered, Patio
Swimming Pool: Yes
Utilities: City Sewer, Concrete, Curbs, Individual Gas Meter, Sidewalk, Underground Utilities
Window: Window Coverings
Room Sizes
Living Room: 18.00 x 15.00 Level - 1
Office: 12.00 x 11.00 Level - 1
Kitchen: 16.00 x 14.00 Level - 1
Dining Room: 14.00 x 11.00 Level - 1
Bedroom-Primary: 16.00 x 14.00 Level - 1
Bedroom: 12.00 x 12.00 Level - 1
Bedroom: 11.00 x 10.00 Level - 1
Laundry: 6.00 x 5.00 Level - 1
Local Schools
Elementary School: Wally Watkins
School District: Wylie ISD
Listed By / Shown By
Listed By
Agency Name: Drews Realty
Agency Contact: 940-231-4960
Agent Name: Linda Drews
Shown By
Agency Title: Kelly, Realtors
Agency Phone: (254) 741-1500
Agency Email: info@kellyrealtors.com
Agency Text: (254) 717-6447

Estimate Your Payment
Estimated Payment
$ 1,006.89 per month $890.23 Principal & Interest $0.00 Property Tax (data not provided by mls) $116.67 Homeowner's Insurance
1706 Vine Brook Road | MLS# 21268546
This single family home located at 1706 Vine Brook Road, Wylie, TX 75098 is currently listed for sale with an asking price of $399,999. This property was built in 2019 and has 3 bedrooms and 2 full baths with 1955 sq. ft. Vine Brook Road is located in the Bozman Farm Estates Ph 6 subdivision within the Wylie ISD school district. Search Bozman Farm Estates Ph 6 real estate on www.kellyrealtors.com today.