
BEDS3
BATHS2 full 1 partial
SQUARE FEET2,176
MLS#21417064
STATUSActive
PROPERTY TYPEResidential - Single Family
SUBDIVISIONHunters Ridge Add
SCHOOLGrapevine-Colleyville ISD
Property Description
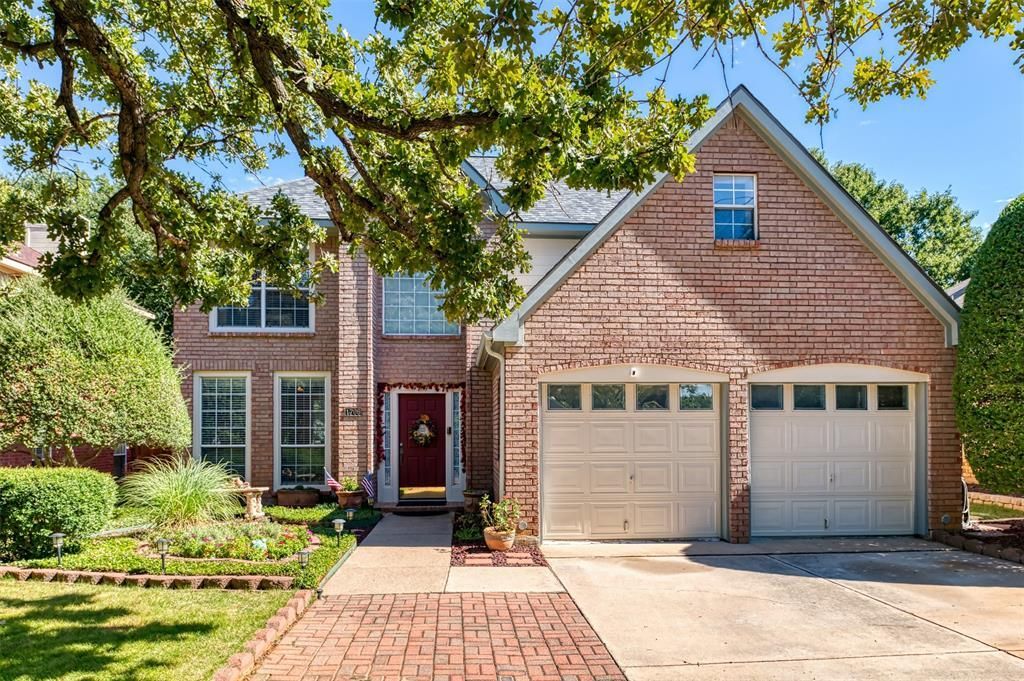
Timeless two-story traditional in Grapevine’s established Hunters Ridge, zoned to acclaimed Grapevine-Colleyville ISD with Dove Elementary just around the corner. A soaring two-story foyer with oak-railed staircase opens to formal living and dining plus a family room with brick fireplace, open to the island kitchen with breakfast bar and sunny bay-window nook. Upstairs, the 20-ft primary suite offers a tray ceiling, bay-window sitting area, jetted tub, separate shower and walk-in closet, joined by two more bedrooms, a full bath and a flexible loft for an office or game room. Bonus: the two-car garage has been converted to versatile utility space, currently a home gym, ideal for a workshop, studio or storage, and NOT included in the 2,176 sq ft. Entertain on the brick-paver patio with fire pit beneath mature oaks. Zoned HVAC, sprinkler system, no HOA. Minutes to Dove Park, Lake Grapevine, historic Main Street and DFW Airport.
Property Features
Property Type: Residential - Single Family
Cooling: Ceiling Fan(s), Central Air, Electric
Fireplaces: 1
Heating: Central, Fireplace(s), Natural Gas
Home Style: Traditional
Lot Size: 0.14 Acres
Roof Type: Composition
Year Built: 1991
Amenities
Built-in Features
Eat-in Kitchen
Kitchen Island
Loft
Open Floorplan
Vaulted Ceiling(s)
Walk-In Closet(s)
Rain Gutters
Lighting
Feature Descriptions
Appliances: Dishwasher, Electric Cooktop, Microwave, Trash Compactor, Vented Exhaust Fan
Community Features: Club House, Community Pool, Curbs, Park, Playground, Sidewalks, Tennis Court(s), Other
Exclusions: N/A
Exterior: Brick, Siding
Fencing: Back Yard, Wood
Fireplace: Brick, Family Room, Gas, Gas Starter
Flooring: Carpet, Ceramic Tile, Luxury Vinyl Plank
Laundry: Utility Room, Full Size W/D Area, Dryer Hookup
Lot: Cleared, Landscaped, Level, Sprinkler System, Subdivision, Zero Lot Line
Other Equipment: Intercom
Parcel#: 06478980
Parking: Concrete, Garage, Garage Door Opener, Garage Double Door, Garage Faces Front, Inside Entrance
Parking Notes: Concrete, Garage, Garage Door Opener, Garage Double D
Swimming Pool: Yes
Utilities: City Sewer, City Water, Curbs
Window: Bay Window(s), Window Coverings
Local Schools
Elementary School: Grapevine
School District: Grapevine-Colleyville ISD
Listed By / Shown By
Listed By
Agency Name: StepStone Realty LLC
Agency Contact: 469-964-4443
Agent Name: James Spence
Shown By
Agency Title: Kelly, Realtors
Agency Phone: (254) 741-1500
Agency Email: info@kellyrealtors.com
Agency Text: (254) 717-6447

Estimate Your Payment
Estimated Payment
$ 1,130.24 per month $999.28 Principal & Interest $0.00 Property Tax (data not provided by mls) $130.96 Homeowner's Insurance
1706 Hood Lane | MLS# 21417064
This single family home located at 1706 Hood Lane , Grapevine, TX 76051 is currently listed for sale with an asking price of $449,000. This property was built in 1991 and has 3 bedrooms and 2 full and 1 partial baths with 2176 sq. ft. Hood Lane is located in the Hunters Ridge Add subdivision within the Grapevine-Colleyville ISD school district. Search Hunters Ridge Add real estate on www.kellyrealtors.com today.