
BEDS3
BATHS2 full
SQUARE FEET1,644
MLS#21340091
STATUSActive
PROPERTY TYPEResidential - Single Family
SUBDIVISIONMeadowbrook
SCHOOLDecatur ISD
Property Description
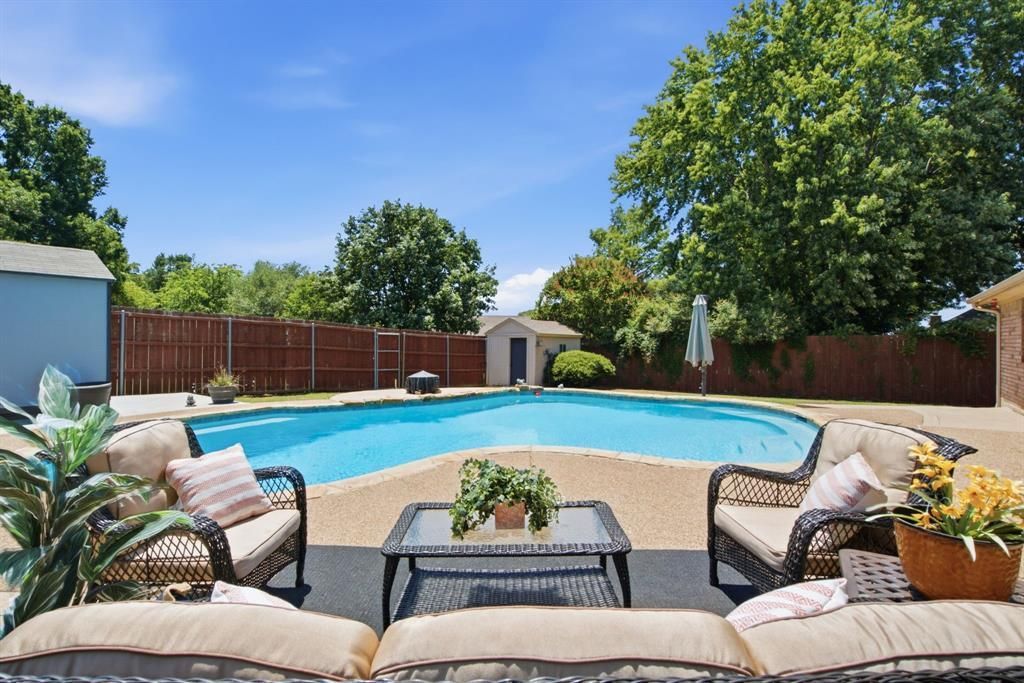
Welcome to Meadowbrook, a charming boutique community ideally located for an easy commute and convenient access to shopping, dining, schools, and everyday essentials. Thoughtfully designed to maximize every square foot, this home lives much larger than its footprint, offering the comfort and functionality of a more spacious home while potentially benefiting from lower property taxes paid with larger square foot homes. Inside, you'll find tasteful updates throughout, including new flooring, a beautifully renovated bathroom, an updated HVAC blower motor (2023), a new HVAC capacitor (2026), and a BRAND NEW ROOF (2026). These improvements not only enhance the home's appeal but may also provide added peace of mind and potential insurance savings. The open-concept layout flows effortlessly into the outdoor living space, creating the perfect setting for entertaining or simply unwinding. Spend your weekends relaxing under the covered patio or take a refreshing dip in your private, resort-style 8-foot-deep saltwater pool while friends and family enjoy their own backyard retreat. This is more than a house—it's a place to slow down, gather, and feel at home. Come experience all that Meadowbrook has to offer.
Property Features
Property Type: Residential - Single Family
Cooling: Ceiling Fan(s), Central Air, Electric
Fireplaces: 1
Garage: 2 car attached
Heating: Central, Electric, Fireplace(s)
Home Style: Traditional
Lot Size: 0.25 Acres
Roof Type: Composition
Year Built: 1995
Amenities
Built-in Features
Cable TV Available
Chandelier
Decorative Lighting
High Speed Internet Available
Kitchen Island
Open Floorplan
Pantry
Walk-In Closet(s)
Covered Patio/Porch
Private Yard
Feature Descriptions
Appliances: Dishwasher, Disposal, Electric Cooktop, Electric Oven, Microwave
Exclusions: ALL PERSONAL ITEMS AND STAGING ITEMS NOT INCLUDED IN THE CONTRACT FOR PURCHASE
Exterior: Brick
Fencing: Back Yard, Fenced, Privacy, Wood
Fireplace: Brick, Wood Burning
Laundry: Electric Dryer Hookup, Utility Room, Full Size W/D Area, On Site
Lot: Landscaped, Level, Sprinkler System
Parcel#: R1760002400
Parking: Additional Parking, Driveway, Enclosed, Garage, Garage Door Opener, Garage Faces Front
Parking Notes: Additional Parking, Driveway, Enclosed, Garage, Garage
Patio/Porch: Covered
Pool: Fenced, In Ground, Outdoor Pool, Private, Pump, Salt Water
Swimming Pool: Yes
Utilities: City Sewer, City Water, Curbs, Electricity Connected, Underground Utilities
Window: Shutters, Window Coverings
Local Schools
Elementary School: Rann
School District: Decatur ISD
Listed By / Shown By
Listed By
Agency Name: Arise Capital Real Estate
Agency Contact: 682-558-0005
Agent Name: Jennifer Cox
Shown By
Agency Title: Kelly, Realtors
Agency Phone: (254) 741-1500
Agency Email: info@kellyrealtors.com
Agency Text: (254) 717-6447

Estimate Your Payment
Estimated Payment
$ 956.55 per month $845.72 Principal & Interest $0.00 Property Tax (data not provided by mls) $110.83 Homeowner's Insurance
1703 Oakmeadow Drive | MLS# 21340091
This single family home located at 1703 Oakmeadow Drive , Decatur, TX 76234 is currently listed for sale with an asking price of $380,000. This property was built in 1995 and has 3 bedrooms and 2 full baths with 1644 sq. ft. Oakmeadow Drive is located in the Meadowbrook subdivision within the Decatur ISD school district. Search Meadowbrook real estate on www.kellyrealtors.com today.