
BEDS3
BATHS2 full
SQUARE FEET1,364
MLS#21419733
STATUSActive
PROPERTY TYPEResidential - Single Family
SUBDIVISIONCIMARRON MEADOWS ADDN
SCHOOLAbilene ISD
Property Description
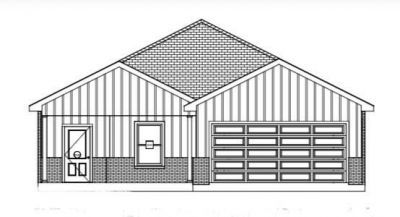
Agent related to owner. New Lantrip's Custom Home in Maple Legacy. This new home features an open concept plan with vinyl flooring throughout. The kitchen includes granite countertops, custom cabinets, an island with sink, and corner pantry. The ensuite features a large closet, bath-shower combo, and dual sinks. Enjoy your morning coffee on the covered back porch overlooking a landscaped yard enclosed by a wooden privacy fence. Builder will provide a StrucSure 2-10 Warranty. Estimated completion- Feb.2027.
Property Features
Property Type: Residential - Single Family
Cooling: Ceiling Fan(s), Central Air
Garage: 2 car attached
Heating: Central
Home Style: Traditional
Lot Size: 0.14 Acres
Roof Type: Composition
Year Built: 2026
Amenities
Granite Counters
Kitchen Island
Pantry
Walk-In Closet(s)
Covered Patio/Porch
Feature Descriptions
Appliances: Dishwasher, Disposal, Electric Range, Electric Water Heater, Microwave
Days on Site: 1
Exterior: Brick, Siding
Fencing: Back Yard, Wood
Flooring: Vinyl
Laundry: Utility Room, Full Size W/D Area, Dryer Hookup, Washer Hookup
Lot: Sprinkler System
Parcel#: 1101266
Parking: Driveway, Garage, Garage Faces Front
Parking Notes: Driveway, Garage, Garage Faces Front
Patio/Porch: Covered, Front Porch, Rear Porch
Utilities: City Sewer, City Water
Room Sizes
Living Room: 18.00 x 14.00 Level - 1
Bedroom-Primary: 14.00 x 14.00 Level - 1
Local Schools
Elementary School: Bowie
School District: Abilene ISD
Listed By / Shown By
Listed By
Agency Name: Epique Realty LLC
Agent Name: Robbie Johnson
Shown By
Agency Title: Kelly, Realtors
Agency Phone: (254) 741-1500
Agency Email: info@kellyrealtors.com
Agency Text: (254) 717-6447

Estimate Your Payment
Estimated Payment
$ 717.16 per month $634.06 Principal & Interest $0.00 Property Tax (data not provided by mls) $83.10 Homeowner's Insurance
1701 Jays Way | MLS# 21419733
This single family home located at 1701 Jays Way, Abilene, TX 79602 is currently listed for sale with an asking price of $284,900. This property was built in 2026 and has 3 bedrooms and 2 full baths with 1364 sq. ft. Jays Way is located in the CIMARRON MEADOWS ADDN subdivision within the Abilene ISD school district. Search CIMARRON MEADOWS ADDN real estate on www.kellyrealtors.com today.