
BEDS5
BATHS3 full
SQUARE FEET2,610
MLS#21335787
STATUSActive
PROPERTY TYPERental - Single Family
SUBDIVISIONPRESIDIO WEST
SCHOOLNorthwest ISD
Property Description
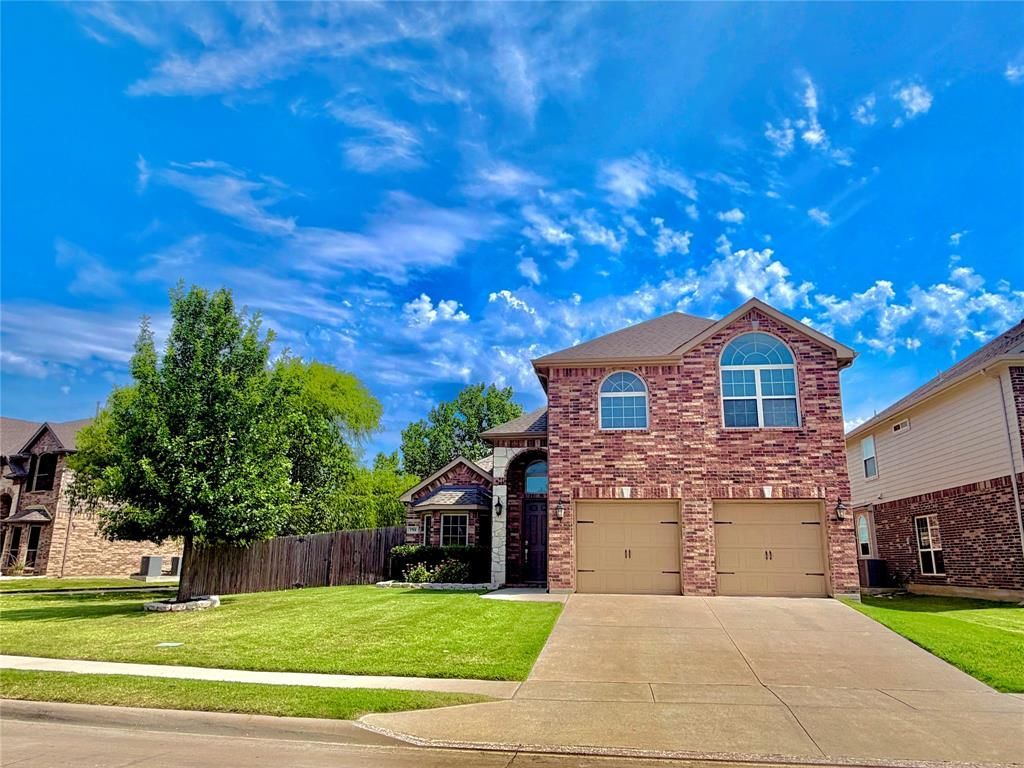
Come make yourself at home in Harmon Ranch in the Alliance area of north Fort Worth. You will fall in love with the home’s bright, open-concept layout, offering plenty of space to spread out, entertain with ease, or simply enjoy quiet moments at home. The large kitchen is truly the heart of the home ready for you to whip up everyday meals or host a large family gathering. There's abundant cabinetry, lots of counter space, breakfast bar, a large pantry and butler's pantry with a seamless flow into both the formal dining and casual dining areas. The first-floor primary suite is an over-sized peaceful retreat inviting you to unwind after a long day. Upstairs, the floor plan continues to impress with a sizable game room and three well-proportioned secondary bedrooms along with a full bathroom. The community pool & amenities are just next to the backyard. The extra-large backyard with extended patio is the key attractive point of this house. The community offers unbeatable proximity to some of the best shopping, dining, and conveniences to be found in North Fort Worth. Enjoy the convenience of living just minutes from Presidio Towne Crossing, Alliance Town Center, H-E-B, and a wide variety of restaurants, coffee shops, and entertainment. Students attend Northwest ISD schools.
Property Features
Property Type: Rental - Single Family
Cooling: Ceiling Fan(s), Central Air
Fireplaces: 1
Garage: 2 car attached
Heating: Central, Natural Gas
Home Style: Traditional
Lot Size: 0.26 Acres
Roof Type: Composition
Year Built: 2016
Amenities
Cable TV Available
Granite Counters
High Speed Internet Available
Pantry
Walk-In Closet(s)
Covered Patio/Porch
Rain Gutters
Private Entrance
Feature Descriptions
Accessibility: Accessible Approach with Ramp
Appliances: Dishwasher, Disposal, Electric Oven, Gas Cooktop, Microwave
Fencing: Wood
Fireplace: Gas, Wood Burning
Flooring: Carpet, Hardwood, Laminate
HOA Fee: 363/ Annually
Lot: Greenbelt, Park View
Parcel#: 42154080
Parking: Additional Parking, Covered, Garage Door Opener, Garage Double Door, On Street
Parking Notes: Additional Parking, Covered, Garage Door Opener, Gara
Pets Allowed: Yes Pets Allowed, Size Limit
Security: Fire Alarm, Smoke Detector(s)
Utilities: Asphalt, Cable Available, City Sewer, City Water, Individual Gas Meter
Room Sizes
Bedroom-Primary: 16.00 x 16.00 Level - 1
Bedroom: 14.00 x 10.00 Level - 1
Bedroom: 14.00 x 11.00 Level - 2
Bedroom: 14.00 x 11.00 Level - 2
Bedroom: 14.00 x 11.00 Level - 2
Breakfast Room: 10.00 x 7.00 Level - 1
Kitchen: 14.00 x 10.00 Level - 1
Dining Room: 11.00 x 10.00 Level - 1
Living Room: 18.00 x 16.00 Level - 1
Game Room: 19.00 x 11.00 Level - 2
Local Schools
Elementary School: Lizzie Curtis
School District: Northwest ISD
Listed By / Shown By
Listed By
Agency Name: Beam Real Estate, LLC
Agency Contact: 682-234-1061
Agent Name: Bishnu Shrestha
Shown By
Agency Title: Kelly, Realtors
Agency Phone: (254) 741-1500
Agency Email: info@kellyrealtors.com
Agency Text: (254) 717-6447

1701 Creosote Drive | MLS# 21335787
This property located at 1701 Creosote Drive, Fort Worth, TX 76177 is currently listed for rent with an asking price of $3,000 / Monthly. Creosote Drive is located within the Northwest ISD school district. Search Fort Worth real estate on www.kellyrealtors.com today.