
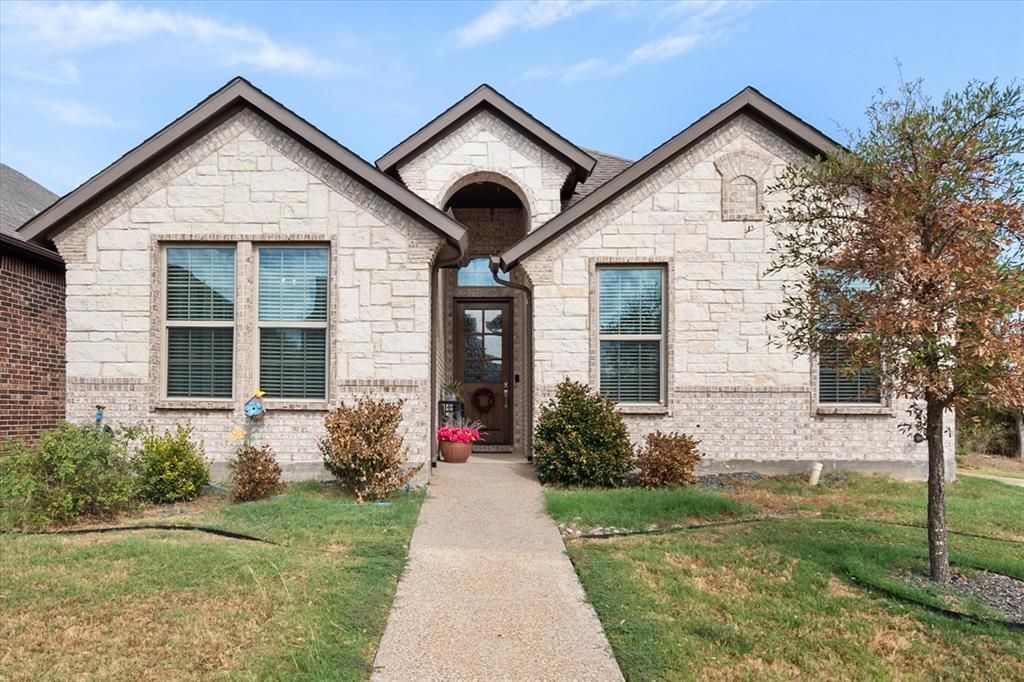
BEDS3
BATHS2 full
SQUARE FEET1,723
MLS#21391571
STATUSActive
PROPERTY TYPEResidential - Single Family
SUBDIVISIONPinehurst Ph I
SCHOOLEnnis ISD
Property Description
Welcome to this beautifully appointed 3-bedroom, 2-bath home tucked away on a quiet cul-de-sac in the highly sought-after Pinehurst gated community. Offering a truly secluded feel, this home features an inviting open-concept layout with a cozy fireplace, granite countertops, high-quality stainless steel appliances, and beautiful custom cabinetry throughout. The kitchen is designed for both function and style with a breakfast nook and a spacious kitchen island perfect for gathering.The split-bedroom floor plan provides added privacy, while the fully encapsulated spray-foam insulation delivers exceptional comfort and lower energy costs year-round. Step outside to a covered patio overlooking the fenced backyard, ideal for relaxing or entertaining.A rare opportunity to enjoy peaceful living, modern upgrades, and the security of a gated neighborhood — all within Pinehurst’s desirable setting.
Property Features
Property Type: Residential - Single Family
Cooling: Ceiling Fan(s), Central Air
Fireplaces: 1
Garage: 2 car attached
Heating: Central, Fireplace(s)
Home Style: Traditional
Lot Size: 0.14 Acres
Roof Type: Composition
Year Built: 2022
Amenities
Chandelier
Decorative Lighting
Granite Counters
Kitchen Island
Open Floorplan
Walk-In Closet(s)
Covered Patio/Porch
Feature Descriptions
Appliances: Dishwasher, Disposal, Electric Range, Gas Water Heater, Microwave, Vented Exhaust Fan
Days on Site: 6
Exclusions: All personal property.
Exterior: Brick, Rock/Stone
Fencing: Back Yard, Wood
Fireplace: Wood Burning
Flooring: Ceramic Tile, Luxury Vinyl Plank
HOA Fee: 375/ Annually
Laundry: Electric Dryer Hookup, Utility Room, Washer Hookup
Lot: Cul-De-Sac, Landscaped
Parcel#: 229686
Parking: Driveway, Garage Door Opener, Garage Faces Side, Garage Single Door
Parking Notes: Driveway, Garage Door Opener, Garage Faces Side, Gara
Patio/Porch: Covered
Utilities: City Sewer, City Water
Room Sizes
Bedroom-Primary: 15.00 x 14.00 Level - 1
Living Room: 20.00 x 16.00 Level - 1
Dining Room: 10.00 x 12.00 Level - 1
Mud Room: 5.00 x 5.00 Level - 1
Bedroom: 12.00 x 10.00 Level - 1
Bath-Primary: 9.00 x 12.00 Level - 1
Kitchen: 12.00 x 12.00 Level - 1
Laundry: 5.00 x 6.00 Level - 1
Bedroom: 12.00 x 10.00 Level - 1
Bath-Full: 8.00 x 5.00 Level - 1
Local Schools
Elementary School: Austin
School District: Ennis ISD
Listed By / Shown By
Listed By
Agency Name: City Real Estate
Agent Name: Regina Jurica
Shown By
Agency Title: Kelly, Realtors
Agency Phone: (254) 741-1500
Agency Email: info@kellyrealtors.com
Agency Text: (254) 717-6447

Estimate Your Payment
Estimated Payment
$ 855.61 per month $756.47 Principal & Interest $0.00 Property Tax (data not provided by mls) $99.14 Homeowner's Insurance
1700 Prestwick Lane | MLS# 21391571
This single family home located at 1700 Prestwick Lane, Ennis, TX 75119 is currently listed for sale with an asking price of $339,900. This property was built in 2022 and has 3 bedrooms and 2 full baths with 1723 sq. ft. Prestwick Lane is located in the Pinehurst Ph I subdivision within the Ennis ISD school district. Search Pinehurst Ph I real estate on www.kellyrealtors.com today.