
BEDS4
BATHS3 full
SQUARE FEET2,755
MLS#2007830
STATUSPending
PROPERTY TYPEResidential - Single Family
SUBDIVISIONINWOOD
SCHOOLNorthside
Property Description
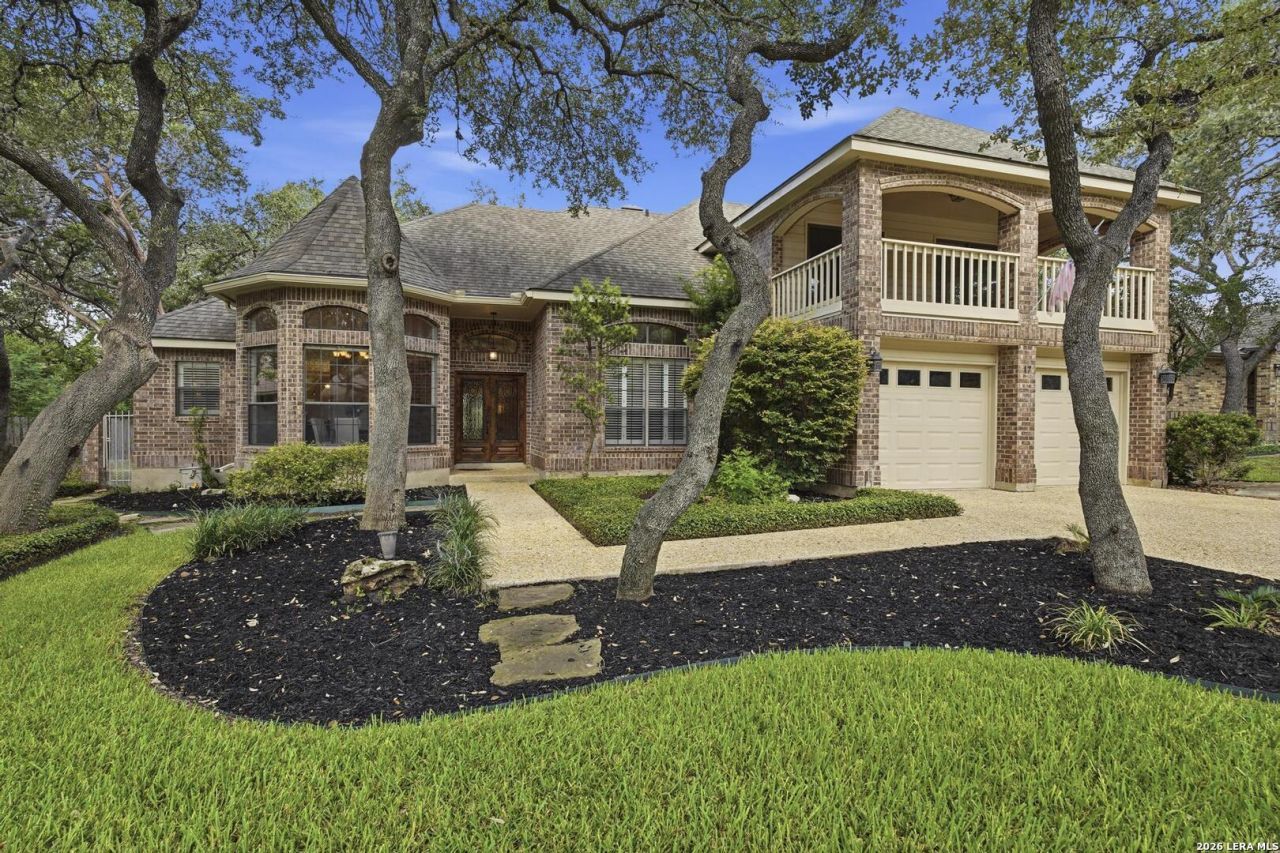
Welcome to 17 Rogers Wood - an elegant retreat in the exclusive guard gated community of Inwood. Step through the grand entryway into a light-filled home where soaring ceilings and warm, neutral tones set a serene, sophisticated tone. Open, flowing spaces make every room feel connected - perfectly designed for both effortless everyday living and memorable entertaining. The chefs kitchen is the heart of the home, featuring a generous prep island and double ovens, induction cooktop which flows seamlessly into a bright breakfast room and a cozy family room anchored by a fireplace. The formal dining room provides extra space for entertaining and special occasions. The tranquil downstairs primary suite is a true owners sanctuary, boasting a spa-like bath with a walk-in shower, garden tub, and an expansive walk-in closet. A dedicated home office with its own ensuite bath adds wonderful flexibility - a quiet workspace by day, or a private guest suite (and potential fourth bedroom) when needed. Upstairs, a huge game/media room with double glass doors opens to a private balcony, while two spacious secondary bedrooms offer comfort and privacy for family or guests. Outside, the private backyard is a shaded oasis with beautiful mature trees and a large covered patio - perfect for year-round outdoor living and entertaining. Beyond your doorstep, the Inwood community delivers resort-style amenities: a sparkling neighborhood pool, tennis courts, pickleball, and a park with playground for the whole family. Conveniently located near major highways, shopping, restaurants, NISD schools, and everyday amenities.
Property Features
Property Type: Residential - Single Family
Cooling: Two Central
Fenced: Yes
Fireplaces: 1
Fuel Type: Natural Gas
Heating: Central
Home Style: Two Story
Lot Size: 0.27 Acres
Roof Type: Composition
Stories: 2.0
Taxes: $13,214
Year Built: 1987
Feature Descriptions
Builder Name: SMITH BETTER BUILT
Days on Site: 26
Energy Efficient: 13-15 SEER AX, Programmable Thermostat,12"+ Attic Insulation, Double Pane Windows, Ceiling Fans
Exterior: Patio Slab, Covered Patio, Deck/Balcony, Privacy Fence, Sprinkler System, Double Pane Windows, Special Yard Lighting, Mature Trees
Exterior: Brick
Fireplace: One, Family Room, Gas
Flooring: Carpeting, Ceramic Tile, Wood
Foundation: Slab
Hoa Fee: 610/Quarterly
HOA Fee 2: 185.17
HOA Mandatory: Yes
HOA Name: INWOOD PUD HOA
HOA Name 2: INWOOD SWIM CLUB
Inclusions: Ceiling Fans, Chandelier, Washer Connection, Dryer Connection, Cook Top, Built-In Oven, Self-Cleaning Oven, Microwave Oven, Disposal, Dishwasher, Ice Maker Connection, Water Softener (owned), Smoke Alarm, Security System (Owned), Gas Water Heater, Garage Door Opener, Smo
Interior: Two Living Area, Separate Dining Room, Eat-In Kitchen, Two Eating Areas, Island Kitchen, Breakfast Bar, Study/Library, Game Room, Utility Room Inside,1st Floor Lvl/No Steps, High Ceilings, Open Floor Plan, Cable TV Available, High Speed Internet, Laundry Main Level, Walk in Closets, Attic - Partially Floored, Attic - Permanent Stairs
Multiple HOA: Yes
Neighborhood Amenities: Controlled Access, Pool, Park/Playground, Jogging Trails
Parking: Two Car Garage, Attached, Oversized
Pool/Spa: None
Security: yes
Supplier - Electric: CPS
Supplier - Gas: CPS
Supplier - Sewer: SAWS
Supplier - Water: SAWS
Tax By Multiple Counties: No
Type: Single Family Detached
Water/Sewer: Water System, Sewer System
Windows: All Remain
Room Sizes
Bedroom 2: 12 X 11
Bedroom 3: 11 X 11
Bedroom 4: 14 X 13
Kitchen: 15 X 12
Breakfast Room: 12 X 10
Dining Room: 14 X 12
Family Room: 21 X 16
Utility Room: 11 X 9
E X try: 11 X 5
Local Schools
High School: Clark
Middle School: Hobby William P.
Elementary School: Blattman
School District: Northside
Listed By / Shown By
Listed By
Agency Name: San Antonio Portfolio KW RE
Agency Phone: (210) 698-9996
Shown By
Agency Title: Kelly, Realtors
Agency Phone: (254) 741-1500
Agency Email: info@kellyrealtors.com
Agency Text: (254) 717-6447

Estimate Your Payment
Estimated Payment
$ 2,483.13 per month $1,221.84 Principal & Interest $1,101.17 Property Tax $160.13 Homeowner's Insurance
17 Rogers Wood | MLS# 2007830
This single family home located at 17 Rogers Wood, San Antonio, TX 78248 is currently listed for sale with an asking price of $549,000. This property was built in 1987 and has 4 bedrooms and 3 full baths with 2755 sq. ft. Rogers Wood is located in the INWOOD subdivision within the Northside school district. Search INWOOD real estate on www.kellyrealtors.com today.