
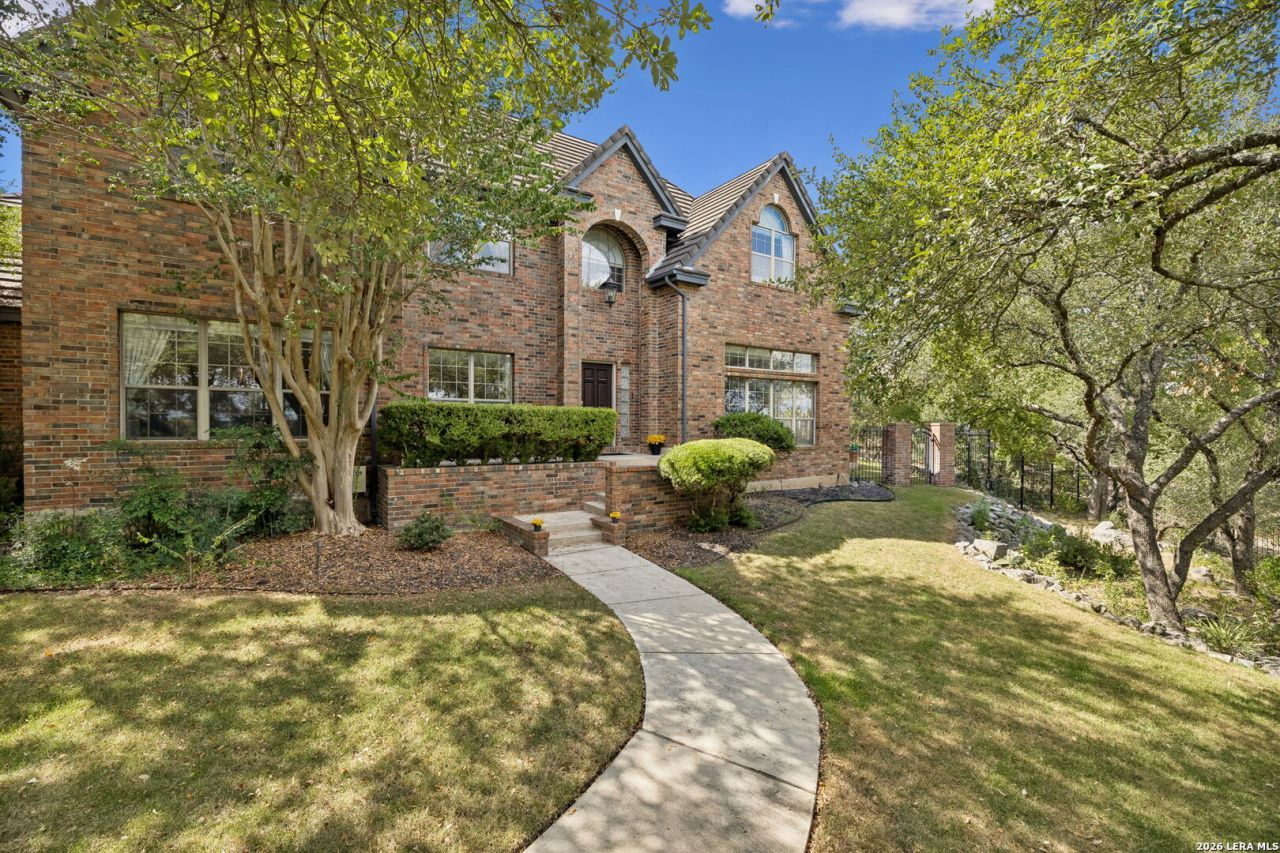
BEDS5
BATHS2 full 2 partial
SQUARE FEET2,950
MLS#2020928
STATUSNew
PROPERTY TYPEResidential - Single Family
SUBDIVISIONESTATES AT CHAMPIONS RUN
SCHOOLNorth East ISD
Property Description
Welcome to this Stone Oak home on a large lot set with a canopy of trees and a hill-top view of Stone Oak Park below. With a 24-hour guard gated entrance, lower-density neighborhood, and some of the most sought after schools in San Antonio, this home offers a community feel and tranquility all while being minutes from shopping, dining and entertainment. The house boasts 5 bedrooms, 2 downstairs and 3 upstairs. Ample storage has been thoughtfully placed in every room, including a laundry room connected to both the Primary Closet and Garage entrance. The 100-year roof, Hunter Douglass blinds and sprinkler system all provide durability and low maintenance. The home has a true 3 car garage with a 4th raised tandem spot with a window that can be used for extra work space, an additional car or game space. Wrought iron fencing installed protects patio plants from neighborhood deer while allowing for unobstructed views. The 3 bedrooms upstairs share a Jack and Jill bathroom with a shower/tub in the middle of 2 half baths on either side. Estates at Champions Run was one of the first master-planned communities in Stone Oak; the homes and lots were thoughtfully designed and have been meticulously maintained. This is a rare opportunity to get into the Estates at Champions Run for the price; come see if this is the home youve been looking for!
Property Features
Property Type: Residential - Single Family
Cooling: Two Central
Fenced: Yes
Fireplaces: 1
Fuel Type: Electric
Heating: Central,2 Units
Home Style: Two Story, Traditional
Lot Size: 0.81 Acres
Roof Type: Concrete
Stories: 2.0
Taxes: $16,739
Year Built: 1997
Feature Descriptions
Accessibility: 2+ Access Exits, Int Door Opening 32"+, Hallways 42" Wide, Grab Bars in Bathroom(s), First Floor Bath, Full Bath/Bed on 1st Flr, First Floor Bedroom
Builder Name: The Housing Consultant
Currenty Leased: No
Days on Site: 2
Energy Efficient: Programmable Thermostat, Double Pane Windows, Ceiling Fans
Exterior: Brick
Exterior: Patio Slab, Wrought Iron Fence, Sprinkler System, Double Pane Windows, Has Gutters, Mature Trees
Fireplace: One, Living Room
Flooring: Carpeting, Ceramic Tile, Linoleum
Foundation: Slab
Green Features: Drought Tolerant Plants
Hoa Fee: 116/Annually
HOA Fee 2: 545
HOA Mandatory: Yes
HOA Name: STONE OAK PROPERTY OWNERS, INC.
HOA Name 2: CHAMPIONS ESTATES RESIDENTIAL OWNERS ASSOCIATION, INC.
Home Faces: South
Improvements: Street Paved, Curbs, Streetlights, Fire Hydrant w/in 500
Inclusions: Ceiling Fans, Washer Connection, Dryer Connection, Cook Top, Built-In Oven, Self-Cleaning Oven, Microwave Oven, Disposal, Dishwasher, Ice Maker Connection, Water Softener (owned), Smoke Alarm, Pre-Wired for Security, Electric Water Heater, Garage Door Opener, Plumb for
Interior: Two Living Area, Separate Dining Room, Eat-In Kitchen, Breakfast Bar, Utility Room Inside, Secondary Bedroom Down, High Ceilings, Pull Down Storage, Cable TV Available, High Speed Internet, Laundry in Closet, Laundry Main Level, Laundry Room, Telephone, Walk in Closets, Attic - Partially Floored, Attic - Pull Down Stairs
Miscellaneous: Cluster Mail Box, School Bus, As-Is
Multiple HOA: Yes
Neighborhood Amenities: Guarded Access
Parking: Three Car Garage, Attached, Side Entry, Tandem
Pool/Spa: None
Supplier - Electric: CPS
Supplier - Garbage: Republic
Supplier - Sewer: SAWS
Supplier - Water: SAWS
Tax By Multiple Counties: No
Type: Single Family Detached
Water/Sewer: Water System, Sewer System, City
Windows: Some Remain
Room Sizes
Bedroom 2: 13 X 11
Bedroom 3: 12 X 14
Bedroom 4: 11 X 9
Bedroom 5: 13 X 17
Kitchen: 16 X 12
Breakfast Room: 14 X 12
Family Room: 20 X 23
Local Schools
High School: Ronald Reagan
Middle School: Barbara Bush
Elementary School: Canyon Ridge Elem
School District: North East ISD
Listed By / Shown By
Listed By
Agency Name: Keller Williams City-View
Agency Phone: (210) 696-9996
Shown By
Agency Title: Kelly, Realtors
Agency Phone: (254) 741-1500
Agency Email: info@kellyrealtors.com
Agency Text: (254) 717-6447

Estimate Your Payment
Estimated Payment
$ 3,333.19 per month $1,713.69 Principal & Interest $1,394.92 Property Tax $224.58 Homeowner's Insurance
17 Remington Run | MLS# 2020928
This single family home located at 17 Remington Run, San Antonio, TX 78258 is currently listed for sale with an asking price of $770,000. This property was built in 1997 and has 5 bedrooms and 2 full and 2 partial baths with 2950 sq. ft. Remington Run is located in the ESTATES AT CHAMPIONS RUN subdivision within the North East ISD school district. Search ESTATES AT CHAMPIONS RUN real estate on www.kellyrealtors.com today.