
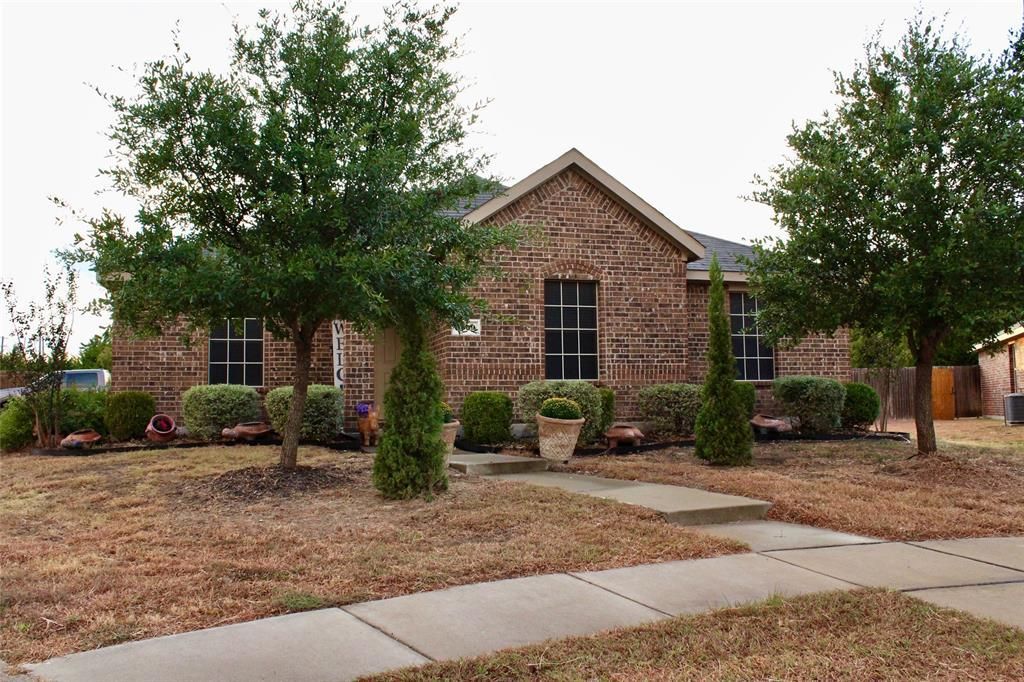
BEDS3
BATHS2 full
SQUARE FEET1,864
MLS#21400507
STATUSActive
PROPERTY TYPEResidential - Single Family
SUBDIVISIONBear Creek Ranch Ph 02
SCHOOLLancaster ISD
Property Description
Welcome to this well-maintained 3-bedroom, 2-bath home situated on an oversized lot in Lancaster. The open-concept layout offers a spacious living area that flows seamlessly into the eat-in kitchen, featuring granite countertops, a breakfast bar overlooking the living room, and plenty of space for everyday living and entertaining. A separate dining area is currently being used as a home office, providing flexibility to fit your needs. Wood flooring throughout adds warmth and character to the home. The primary suite features a private bath with a separate shower and soaking tub. Complete with a 2-car garage and an extra-large backyard with plenty of room to enjoy, this home is move-in ready and waiting for its next owner. Stove, dishwasher, and microwave will remain with the property. Photos coming soon.Community features: Amenity center with pool, playground and picnic area. Hike, bike and nature trails
Property Features
Property Type: Residential - Single Family
Cooling: Ceiling Fan(s), Central Air
Garage: 2 car attached
Home Style: Ranch
Lot Size: 0.18 Acres
Year Built: 2017
Amenities
Open Floorplan
Pantry
Walk-In Closet(s)
Feature Descriptions
Appliances: Dishwasher, Electric Range, Microwave
Community Features: Community Pool, Jogging Path/Bike Path, Playground
Exclusions: All personal property and decor.
Exterior: Brick
Flooring: Wood
HOA Fee: 435/ Annually
Laundry: Utility Room, Full Size W/D Area, Dryer Hookup, Washer Hookup
Parcel#: 870013000O0320000
Parking: Additional Parking, Alley Access
Parking Notes: Additional Parking, Alley Access
Swimming Pool: Yes
Utilities: City Sewer
Local Schools
Elementary School: Belt Line
School District: Lancaster ISD
Listed By / Shown By
Listed By
Agency Name: Standard Real Estate
Agency Contact: Team@StandardRES.com
Agent Name: Jessica Alarcon
Shown By
Agency Title: Kelly, Realtors
Agency Phone: (254) 741-1500
Agency Email: info@kellyrealtors.com
Agency Text: (254) 717-6447

Estimate Your Payment
Estimated Payment
$ 742.58 per month $656.54 Principal & Interest $0.00 Property Tax (data not provided by mls) $86.04 Homeowner's Insurance
1699 Eagle River Trail | MLS# 21400507
This single family home located at 1699 Eagle River Trail, Lancaster, TX 75146 is currently listed for sale with an asking price of $295,000. This property was built in 2017 and has 3 bedrooms and 2 full baths with 1864 sq. ft. Eagle River Trail is located in the Bear Creek Ranch Ph 02 subdivision within the Lancaster ISD school district. Search Bear Creek Ranch Ph 02 real estate on www.kellyrealtors.com today.