
BEDS4
BATHS4 full
SQUARE FEET3,155
MLS#1996590
STATUSPrice Change
PROPERTY TYPERental - Single Family
SUBDIVISIONSONOMA MESA
SCHOOLNorthside
Property Description
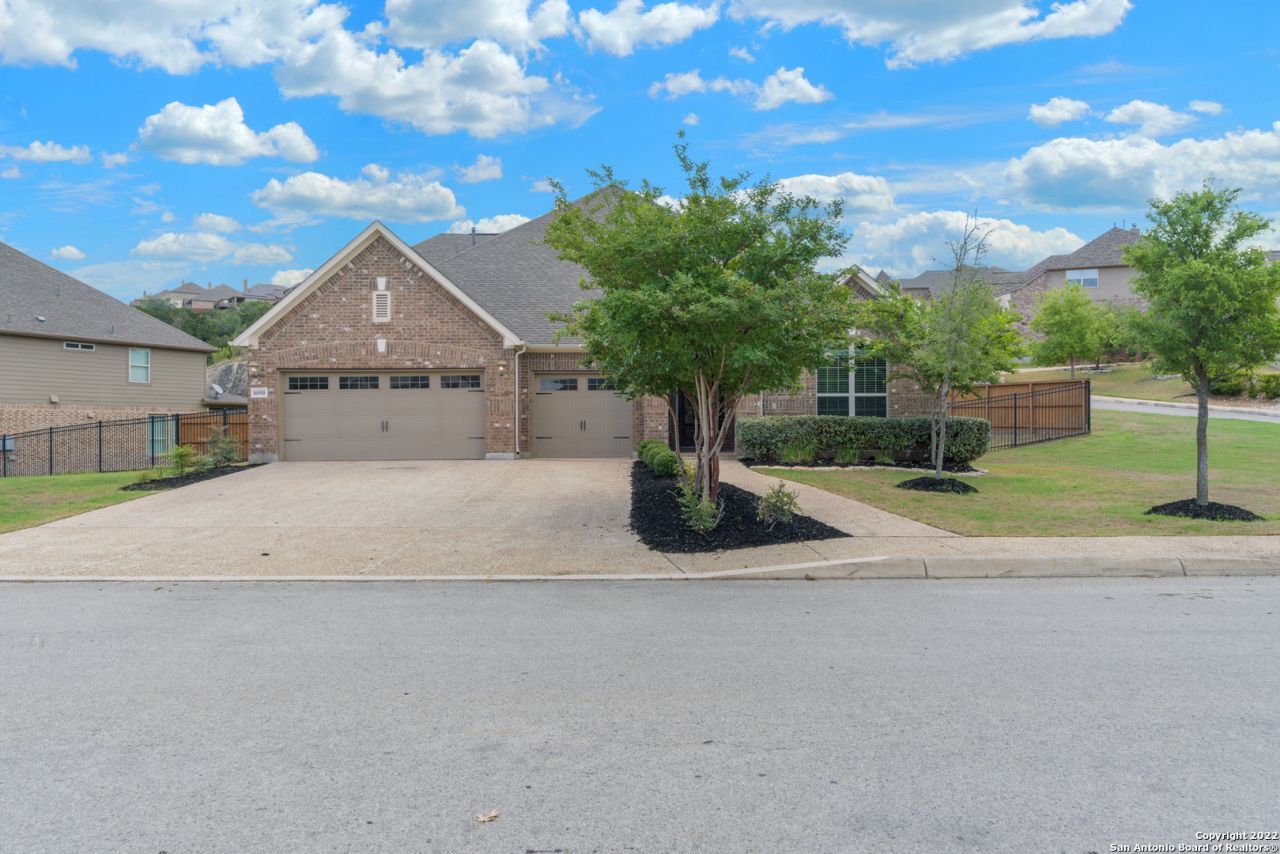
Fantastic ready to move in home in the desirable Sonoma Mesa subdivision. It has great upgrades including granite countertops, and 42" cabinets, and stainless steel appliances. Porcelain tile is in the family room and all wet areas. All the bedrooms have new porcelain tile that looks like wood. The formal dining room has wood. Home sits on a corner lot offering extra yard space and parking. Easy drive to La Cantera and The Rim for shopping.
Property Features
Property Type: Rental - Single Family
Cooling: Two Central
Fenced: Yes
Fuel Type: Natural Gas
Heating: Central
Home Style: Two Story
Lot Size: 0.30 Acres
Roof Type: Composition
Year Built: 2015
Feature Descriptions
Builder Name: Villiage Builders
Days on Site: 21
Exterior: Brick,4 Sides Masonry, Stone/Rock
Exterior: Covered Patio, Privacy Fence, Wrought Iron Fence, Sprinkler System, Double Pane Windows, Has Gutters
Fireplace: One
Foundation: Slab
Inclusions: Ceiling Fans, Chandelier, Washer Connection, Dryer Connection, Cook Top, Built-In Oven, Microwave Oven, Disposal, Dishwasher, Ice Maker Connection, Smoke Alarm, Security System (Owned), Gas Water Heater, Garage Door Opener,2+ Water Heater Units, City Garbage service
Interior: Two Living Area, Separate Dining Room, Eat-In Kitchen, Two Eating Areas, Island Kitchen, Breakfast Bar, Walk-In Pantry, Study/Library, Game Room, Utility Room Inside, High Ceilings, Open Floor Plan, Cable TV Available, High Speed Internet, All Bedrooms Downstairs, Laundry Main Level, Laundry Room, Telephone, Walk in Closets
Miscellaneous: Owner-Manager
Neighborhood Amenities: None
Parking: Three Car Garage
Pool/Spa: None
Security: yes
Supplier - Electric: CPS
Supplier - Garbage: City
Supplier - Gas: CPS
Supplier - Sewer: SAWS
Supplier - Water: SAWS
Type: Single Family Detached
Water/Sewer: Water System, Sewer System, City
Windows: All Remain
Room Sizes
Bedroom 2: 15 X 10
Bedroom 3: 15 X 10
Bedroom 4: 15 X 10
Kitchen: 17 X 13
Breakfast Room: 10 X 9
Dining Room: 14 X 11
Family Room: 19 X 16
Utility Room: 11 X 6
E X try: 13 X 8
Game Room: 17 X 17
Local Schools
High School: Call District
Middle School: Call District
Elementary School: Call District
School District: Northside
Listed By / Shown By
Listed By
Agency Name: Century 21 Scott Myers, REALTORS
Agency Phone: (210) 479-1222
Shown By
Agency Title: Kelly, Realtors
Agency Phone: (254) 741-1500
Agency Email: info@kellyrealtors.com
Agency Text: (254) 717-6447

16910 Sonoma Ridge | MLS# 1996590
This property located at 16910 Sonoma Ridge, San Antonio, TX 78255 is currently listed for rent with an asking price of $3,900 / Monthly. Sonoma Ridge is located within the Northside school district. Search San Antonio real estate on www.kellyrealtors.com today.