
BEDS4
BATHS2 full
SQUARE FEET1,600
MLS#2010785
STATUSNew
PROPERTY TYPEResidential - Single Family
SUBDIVISIONLAS PALOMAS
SCHOOLLa Vernia Isd
Property Description
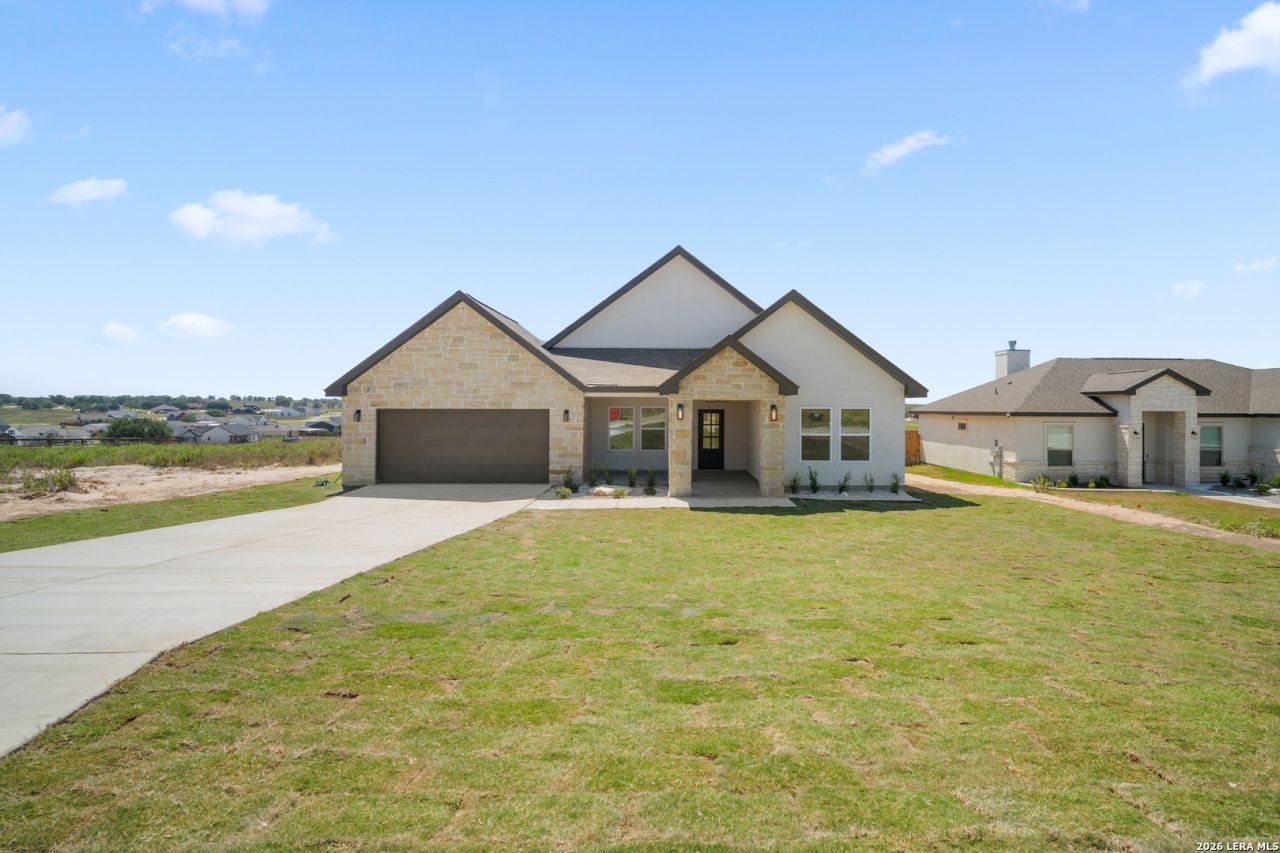
Beautiful, move-in-ready new construction home in La Vernia! This thoughtfully designed 4-bedroom, 2-bath home offers approximately 1,600 square feet of living space, a spacious 2-car garage, and a generous 0.29-acre lot. The open-concept floor plan features modern finishes and comfortable living spaces designed for everyday living and entertaining. The kitchen will include appliances. Enjoy the benefits of no city taxes and no HOA. Conveniently located near H-E-B, local schools, restaurants, shopping, and other everyday amenities. Seller is offering closing cost assistance. Schedule your private showing and explore everything this brand-new home has to offer! Buyer and buyers agent to verify all measurements, schools, taxes, and property information.
Property Features
Property Type: Residential - Single Family
Cooling: One Central
Fuel Type: Electric
Heating: Central
Home Style: One Story
Lot Size: 0.29 Acres
Roof Type: Composition
Stories: 1.0
Taxes: $662
Year Built: 2026
Feature Descriptions
Accessibility: No Carpet, No Steps Down, Level Lot, Level Drive
Builder Name: JNM Homes LLC
Currenty Leased: No
Days on Site: 9
Exterior: Stone/Rock, Siding
Flooring: Ceramic Tile
Foundation: Slab
HOA Mandatory: No
Inclusions: Ceiling Fans, Chandelier, Washer Connection, Dryer Connection, Built-In Oven, Microwave Oven, Stove/Range, Gas Cooking, Disposal, Dishwasher, Smoke Alarm, Electric Water Heater, Carbon Monoxide Detector
Interior: One Living Area, Liv/Din Combo, Island Kitchen, Walk-In Pantry,1st Floor Lvl/No Steps, High Ceilings, Open Floor Plan, Laundry Main Level, Laundry Room, Walk in Closets
Lot: On Greenbelt, County VIew,1/4 - 1/2 Acre
Neighborhood Amenities: None
Parking: Two Car Garage
Pool/Spa: None
Supplier - Electric: GVEC
Supplier - Garbage: Local
Supplier - Sewer: YES
Supplier - Water: SS Water Co
Tax By Multiple Counties: No
Type: Single Family Detached
Water/Sewer: Water System, Sewer System
Windows: Some Remain
Room Sizes
Bedroom 2: 12 X 11
Bedroom 3: 13 X 11
Bedroom 4: 13 X 10
Kitchen: 24 X 11
Dining Room: 12 X 11
Living Room: 16 X 16
Local Schools
High School: La Vernia
Middle School: La Vernia
Elementary School: La Vernia
School District: La Vernia Isd
Listed By / Shown By
Listed By
Agency Name: Stetsn Real Estate
Agency Phone: (210) 396-3449
Shown By
Agency Title: Kelly, Realtors
Agency Phone: (254) 741-1500
Agency Email: info@kellyrealtors.com
Agency Text: (254) 717-6447

Estimate Your Payment
Estimated Payment
$ 1,024.05 per month $856.62 Principal & Interest $55.17 Property Tax $112.26 Homeowner's Insurance
169 Pine Valley Dr | MLS# 2010785
This single family home located at 169 Pine Valley Dr, La Vernia, TX 78121 is currently listed for sale with an asking price of $384,900. This property was built in 2026 and has 4 bedrooms and 2 full baths with 1600 sq. ft. Pine Valley Dr is located in the LAS PALOMAS subdivision within the La Vernia Isd school district. Search LAS PALOMAS real estate on www.kellyrealtors.com today.