
BEDS4
BATHS2 full
SQUARE FEET2,109
MLS#21379654
STATUSActive
PROPERTY TYPEResidential - Single Family
SUBDIVISIONSendero Ranch
SCHOOLWylie ISD, Taylor Co.
Property Description
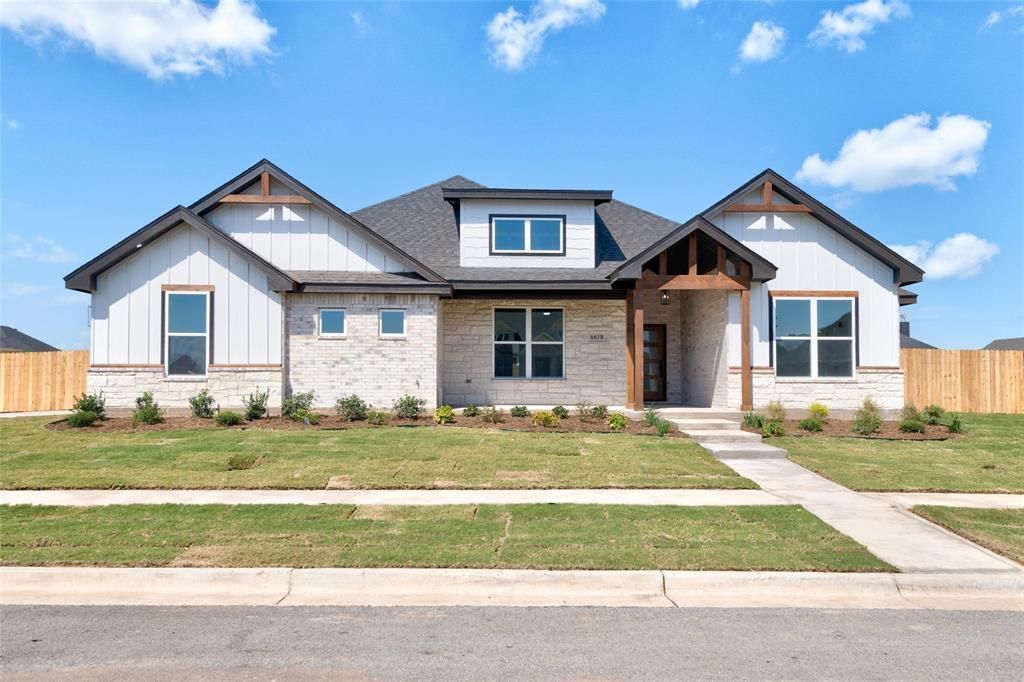
Sendero Ranch • New build • 4 bedrooms • 2 baths • 2,109 sq ft • Half-acre lot • No HOA • Wylie ISD East schoolsBuilt by Texas Pride Custom Homes, this new construction home in Sendero Ranch is planned for estimated completionin February 2027. Located at 168 Sendero Verde Dr. in Abilene, this 4-bedroom, 2-bath home offers approximately 2,109 sq. ft with an open layout designed for easy everyday flow. The setting is outside city limits, offering a lower-tax outside city limit location with no HOA and room to enjoy a half-acre lot. Nearby anchors include Hendrick Medical Center South, Kirby Lake, and growing dining options in south Abilene. Exterior features add everyday value, including a front yard sprinkler system, sod, flower bed, and a 6 ft privacy fence in the backyard. With Wylie ISD East schools, new construction, and aspacious lot in Sendero Ranch, this property brings together fresh design, useful outdoor improvements, and a sought after south Abilene location.
Property Features
Property Type: Residential - Single Family
Cooling: Ceiling Fan(s), Electric
Fireplaces: 1
Garage: 2 car attached
Heating: Electric, Fireplace(s)
Home Style: Traditional
Lot Size: 0.59 Acres
Roof Type: Composition
Year Built: 2026
Amenities
Cable TV Available
Flat Screen Wiring
High Speed Internet Available
Open Floorplan
Pantry
Walk-In Closet(s)
Covered Patio/Porch
Feature Descriptions
Appliances: Dishwasher, Disposal, Electric Range, Electric Water Heater, Microwave
Exterior: Brick, Rock/Stone, Siding
Fencing: Wood
Fireplace: Electric
Flooring: Vinyl
Laundry: Utility Room, Full Size W/D Area, Dryer Hookup, Washer Hookup
Lot: Interior Lot, Landscaped, Subdivision
Parcel#: 1095787
Parking: Driveway, Garage, Garage Door Opener
Parking Notes: Driveway, Garage, Garage Door Opener
Patio/Porch: Covered, Rear Porch
Utilities: Cable Available, Co-op Electric, Co-op Water, Electricity Connected, Outside City Limits, Septic, No City Services
Local Schools
Elementary School: Wylie East
School District: Wylie ISD, Taylor Co.
Listed By / Shown By
Listed By
Agency Name: Berkshire Hathaway HS Stovall
Agency Contact: 325-691-1410
Agent Name: Shelly Brooks
Shown By
Agency Title: Kelly, Realtors
Agency Phone: (254) 741-1500
Agency Email: info@kellyrealtors.com
Agency Text: (254) 717-6447

Estimate Your Payment
Estimated Payment
$ 1,102.55 per month $974.80 Principal & Interest $0.00 Property Tax (data not provided by mls) $127.75 Homeowner's Insurance
168 Sendero Verde Drive | MLS# 21379654
This single family home located at 168 Sendero Verde Drive, Abilene, TX 79602 is currently listed for sale with an asking price of $438,000. This property was built in 2026 and has 4 bedrooms and 2 full baths with 2109 sq. ft. Sendero Verde Drive is located in the Sendero Ranch subdivision within the Wylie ISD, Taylor Co. school district. Search Sendero Ranch real estate on www.kellyrealtors.com today.