
BEDS4
BATHS3 full
SQUARE FEET3,121
MLS#21390765
STATUSActive
PROPERTY TYPERental - Single Family
SUBDIVISIONFairway Estates
SCHOOLDenton ISD
Property Description
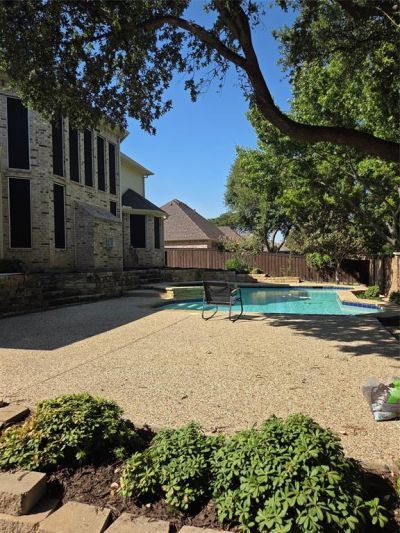
Step into this well appointed home in the prestigious Fairway Estates, nestled within the Oakmont Country Club community. This beautifully designed home offers the perfect blend of elegance and functionality, starting with a grand entryway that opens to soaring ceilings and a stunning family room anchored by a fireplace. The spacious layout features a desirable first-floor primary suite, plus a second bedroom (or study) and full bath—ideal for guests or multigenerational living. Upstairs, you'll find two generously sized bedrooms with walk-in closets, a full bath, and a versatile game room perfect for movie nights or playtime. The oversized 3-car garage provides ample storage for vehicles, gear, and hobbies. Step outside to your private oasis: a remote-controlled Gunite pool with a built-in hot tub, adjacent covered patio designed for entertaining. Fire up the provided gas grill (connected to its own line) and enjoy outdoor dining. The kitchen boasts modern appliances and a cozy eat-in area, while the formal dining room—just off the entry—offers easy flow for hosting. Whether you're relaxing poolside or gathering around the fireplace, this home delivers comfort, style, and the lifestyle you've been dreaming of. Rent includes pool maintenance and yard care (negotiable).
Property Features
Property Type: Rental - Single Family
Cooling: Ceiling Fan(s), Central Air, Electric, Multi Units, Zo
Fireplaces: 1
Garage: 3 car attached
Heating: Central, Natural Gas
Home Style: Traditional
Lot Size: 0.29 Acres
Roof Type: Asphalt
Stories: 2.0
Year Built: 1999
Amenities
Cable TV Available
Eat-in Kitchen
High Speed Internet Available
Kitchen Island
Smart Home System
Walk-In Closet(s)
Wet Bar
Covered Patio/Porch
Outdoor Grill
Feature Descriptions
Appliances: Dishwasher, Disposal, Electric Cooktop, Electric Oven, Gas Water Heater, Microwave
Community Features: Community Pool, Fitness Center, Golf, Pickle Ball Court, Restaurant, Sidewalks, Tennis Court(s)
Days on Site: 10
Exterior: Brick
Fencing: Back Yard, Brick, Wood
Fireplace: Blower Fan, Brick, Gas, Gas Logs, Living Room
Flooring: Carpet, Tile, Wood
HOA Fee: 0
Laundry: Electric Dryer Hookup, Gas Dryer Hookup, Full Size W/D Area, Dryer Hookup, Washer Hookup
Lot: Landscaped, Sprinkler System
Other Equipment: TV Antenna
Parcel#: R180475
Parking: Concrete, Driveway, Garage Door Opener, Lighted, Oversized
Parking Notes: Concrete, Driveway, Garage Door Opener, Lighted, Overs
Pets Allowed: Yes Pets Allowed, Dogs OK
Pool: Fenced, Gunite, Heated, In Ground, Outdoor Pool, Pool/Spa Combo, Waterfall
Security: Carbon Monoxide Detector(s), Smoke Detector(s)
Swimming Pool: Yes
Utilities: Cable Available, City Sewer, City Water, Curbs, Electricity Connected, Individual Gas Meter, Individual Water Meter, Natural Gas Available, Sidewalk
Window: Shutters
Local Schools
Elementary School: Hawk
School District: Denton ISD
Listed By / Shown By
Listed By
Agency Name: Home Capital Realty LLC
Agency Contact: 214-364-5567
Agent Name: John Austin
Shown By
Agency Title: Kelly, Realtors
Agency Phone: (254) 741-1500
Agency Email: info@kellyrealtors.com
Agency Text: (254) 717-6447

1670 Oak Ridge Drive | MLS# 21390765
This property located at 1670 Oak Ridge Drive, Corinth, TX 76210 is currently listed for rent with an asking price of $3,950 / Monthly. Oak Ridge Drive is located within the Denton ISD school district. Search Corinth real estate on www.kellyrealtors.com today.