
BEDS2
BATHS2 full
SQUARE FEET2,181
MLS#21277928
STATUSActive
PROPERTY TYPEResidential - Single Family
SUBDIVISIONLake Whitney RV Park #1
SCHOOLWhitney ISD
Property Description
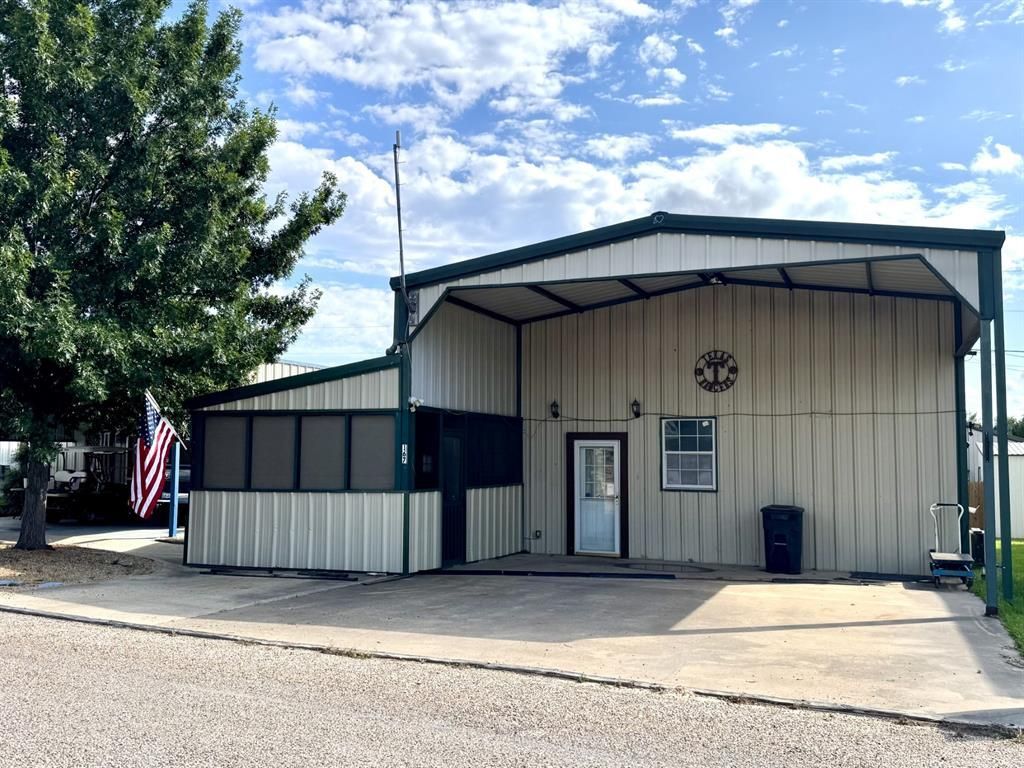
Custom ALL METAL Home by Lake Whitney offers 3 LIVING Areas, Screened Patio, 3 Parking Spaces, and Storage Galore! ZERO-DOWN FHA Financing Available! Get Ready to RELAX: 2 LG Bedrooms, 2 FULL Bathrooms, Spacious Kitchen with Custom Cabinets and Nice Appliances, AND 2 Living Areas Downstairs. Huge BONUS Room Upstairs along with an Unfinished 22 x22 Storage LOFT too! Home is Cooled and Heated by ZONED Mini-Split Units Throughout. You'll Enjoy the 11x15 Screened PATIO in the Front! Oversized CARPORT for 2 Vehicles Including a Boat or Short RV: Charging Port, Water and Sewer Hookups. Need More Parking? We Gotcha! Additional 1 OPEN Parking Space in Front. SUPRISE Feature: 22x10 WORKSHOP with Electric built-in the Back of the Home with Doors to the Interior and Exterior! NOTE: Buyer-Age for POA is NOT Currently Restricted... Private GATED Community is Located at the END of FM 1713 by McCown Valley Park which offers PICNIC and Campground Spaces, and a BOAT RAMP to Lake Whitney! OUT-SIDE City Limits and NO City Taxes. ALL Utilities Provided by Hill County Co-Op. Survey LOT NOTE: Property Includes ALL of Lot 38 and Lot 28B in Back.
Property Features
Property Type: Residential - Single Family
Cooling: Ceiling Fan(s), Electric, Multi Units, Wall Unit(s), Z
Heating: Electric, Zoned, Other
Home Style: Barndominium, Modern Farmhouse, Prairie, Ranch
Lot Size: 0.08 Acres
Roof Type: Metal
Year Built: 2005
Amenities
Built-in Features
Cable TV Available
Decorative Lighting
High Speed Internet Available
Walk-In Closet(s)
Covered Patio/Porch
Lighting
RV Hookup
RV/Boat Parking
Storage
Feature Descriptions
Appliances: Dishwasher, Electric Range, Electric Water Heater, Microwave, Refrigerator
Body of Water: Whitney
Community Features: Club House, Gated, Lake, RV Parking
Days on Site: 149
Exclusions: MINERALS IF OWNED, Furnishings and Appliances NEGOTIABLE with an Acceptable Offer
Exterior: Metal Siding, Wood
Fencing: None
Flooring: Laminate
HOA Fee: 260/ Annually
Laundry: Electric Dryer Hookup, Full Size W/D Area, Dryer Hookup, Washer Hookup
Lot: Interior Lot, Landscaped, Subdivision
Lot Dimensions: 40x77
Parcel#: 353370
Parking: Additional Parking, Attached Carport, Boat, Carport, Concrete, Covered, Driveway, No Garage, On Site, Open, RV Access/Parking, RV Carport
Parking Notes: Additional Parking, Attached Carport, Boat, Carport, C
Patio/Porch: Covered
Utilities: Asphalt, Cable Available, Co-op Electric, Co-op Water, Community Mailbox, Electricity Connected, Outside City Limits
Window: Window Coverings
Local Schools
Elementary School: Whitney
School District: Whitney ISD
Listed By / Shown By
Listed By
Agency Name: The Sales Team, REALTORS
Agency Contact: 432-618-1818
Agent Name: Tina Pace
Shown By
Agency Title: Kelly, Realtors
Agency Phone: (254) 741-1500
Agency Email: info@kellyrealtors.com
Agency Text: (254) 717-6447

Estimate Your Payment
Estimated Payment
$ 578.96 per month $511.88 Principal & Interest $0.00 Property Tax (data not provided by mls) $67.08 Homeowner's Insurance
167 Yellowstone Drive, Unit 14 | MLS# 21277928
This single family home located at 167 Yellowstone Drive, Unit 14, Whitney, TX 76692 is currently listed for sale with an asking price of $230,000. This property was built in 2005 and has 2 bedrooms and 2 full baths with 2181 sq. ft. Yellowstone Drive, Unit 14 is located in the Lake Whitney RV Park #1 subdivision within the Whitney ISD school district. Search Lake Whitney RV Park #1 real estate on www.kellyrealtors.com today.