
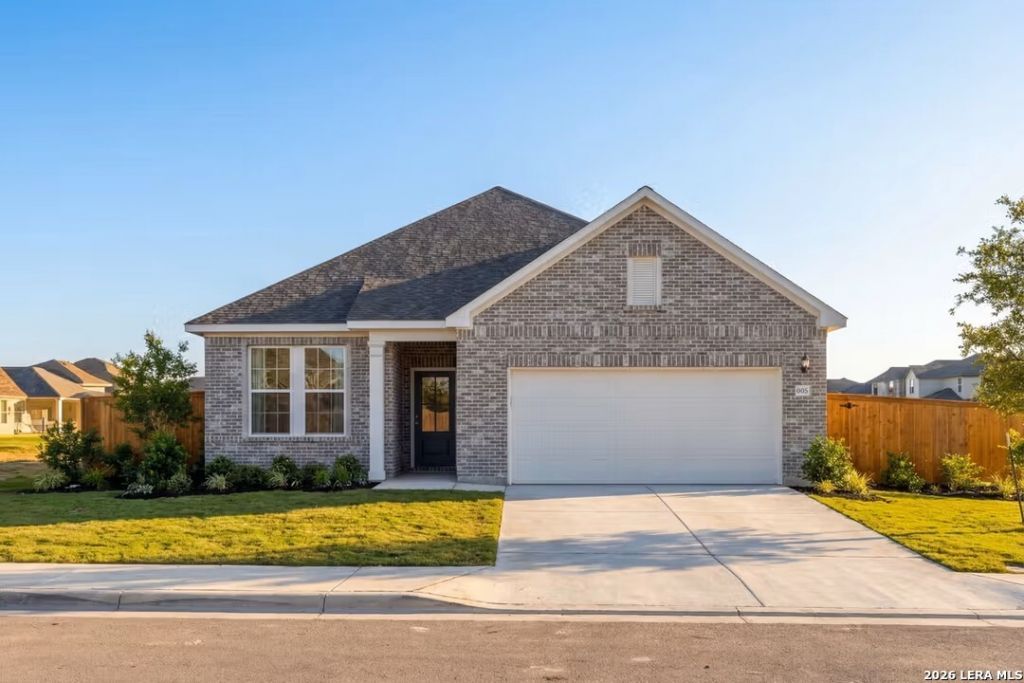
BEDS3
BATHS2 full 1 partial
SQUARE FEET2,199
MLS#1941706
STATUSActive
PROPERTY TYPEResidential - Single Family
SUBDIVISIONHICKORY RIDGE
SCHOOLEast Central ISD
Property Description
The Glenwood is designed to feel both welcoming and functional, offering a layout that supports everyday living with ease. At the heart of the home, the open kitchen and spacious family room come together to create a bright, connected space ideal for gathering, entertaining, or simply unwinding. A private study located near the entry adds versatility, whether used for work, learning, or a quiet corner to recharge. The primary suite is set apart for privacy, featuring a generous walk-in closet and a well-appointed en-suite bath that feels like a personal retreat. Two additional bedrooms and a full bathroom are thoughtfully placed to provide comfort and separation from the main living areas. Extending the home outdoors, a covered patio offers a relaxed setting for fresh air and casual get-togethers. Make it your own with The Glenwoods flexible floor plan. * Renderings may be photo-realistically enhanced for visualization purposes.
Property Features
Property Type: Residential - Single Family
Cooling: One Central
Fenced: Yes
Fuel Type: Electric
Heating: Heat Pump,1 Unit
Home Style: One Story, Traditional
Lot Size: 0.15 Acres
Roof Type: Composition
Stories: 1.0
Taxes: $0
Year Built: 2026
Feature Descriptions
Builder Name: Davidson Homes
Days on Site: 163
Exterior: Covered Patio, Privacy Fence, Sprinkler System, Double Pane Windows
Exterior: Brick
Flooring: Vinyl
Foundation: Slab
Hoa Fee: 480/Annually
HOA Mandatory: Yes
HOA Name: HICKORY RIDGE POA
Improvements: Street Paved, Curbs, Street Gutters, Sidewalks, Streetlights, Fire Hydrant w/in 500,County Road
Inclusions: Washer Connection, Dryer Connection, Microwave Oven, Stove/Range, Disposal, Dishwasher, Smoke Alarm, Electric Water Heater, Garage Door Opener, Private Garbage Service
Interior: One Living Area, Eat-In Kitchen, Island Kitchen, Walk-In Pantry, Study/Library, Utility Room Inside, Cable TV Available, High Speed Internet, All Bedrooms Downstairs, Laundry Main Level, Laundry Room, Walk in Closets
Multiple HOA: No
Neighborhood Amenities: None
Parking: Two Car Garage
Pool/Spa: None
Supplier - Electric: CPS
Supplier - Gas: CPS
Tax By Multiple Counties: No
Type: Single Family Detached
Water/Sewer: Sewer System, City
Windows: None Remain
Room Sizes
Bedroom 2: 10 X 13
Bedroom 3: 11 X 11
Kitchen: 11 X 16
Dining Room: 11 X 13
Family Room: 17 X 18
Study/Office: 11 X 13
Local Schools
High School: East Central
Middle School: Heritage
Elementary School: Harmony
School District: East Central ISD
Listed By / Shown By
Listed By
Agency Name: eXp Realty
Agency Phone: (888) 519-7431
Shown By
Agency Title: Kelly, Realtors
Agency Phone: (254) 741-1500
Agency Email: info@kellyrealtors.com
Agency Text: (254) 717-6447

Estimate Your Payment
Estimated Payment
$ 893.59 per month $790.05 Principal & Interest $0.00 Property Tax (data not provided by mls) $103.54 Homeowner's Insurance
16638 Rosemary Ridge | MLS# 1941706
This single family home located at 16638 Rosemary Ridge, Elmendorf, TX 78112 is currently listed for sale with an asking price of $354,990. This property was built in 2026 and has 3 bedrooms and 2 full and 1 partial baths with 2199 sq. ft. Rosemary Ridge is located in the HICKORY RIDGE subdivision within the East Central ISD school district. Search HICKORY RIDGE real estate on www.kellyrealtors.com today.