
BEDS4
BATHS2 full
SQUARE FEET3,128
MLS#620360
STATUSActive Under Contract
PROPERTY TYPEResidential - Single Family
SUBDIVISIONEnclave
SCHOOLMarion ISD
Property Description
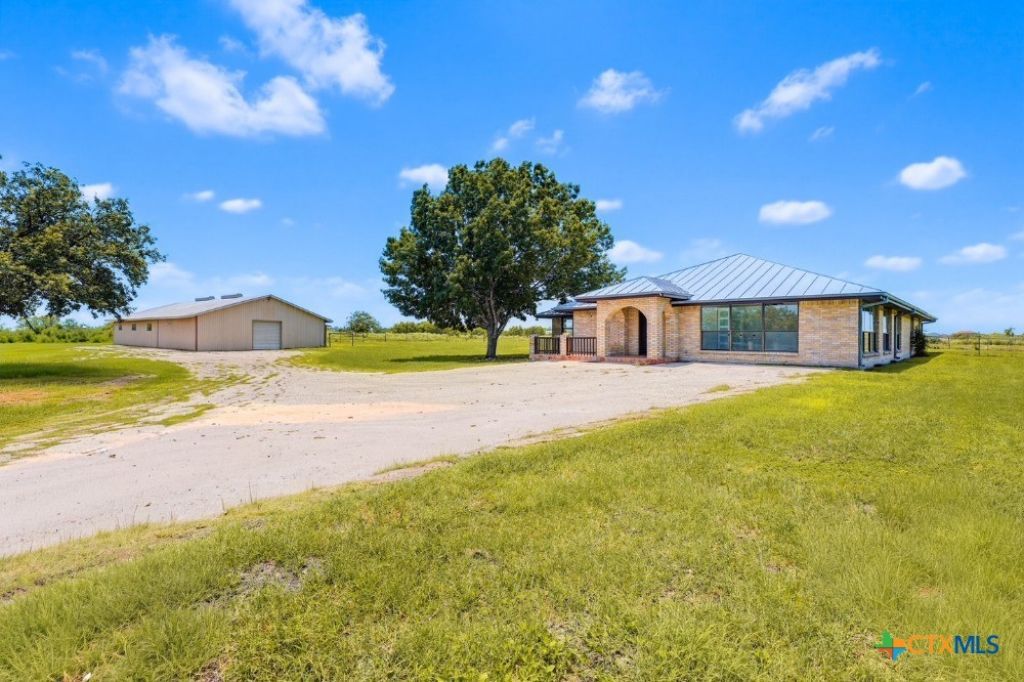
AMAZING 4 BEDROOM HOME IN MARION ISD ON 1.95 ACRES FEATURING A LARGE BARN WITH MULTIPLE STALLS FOR HORSES. *2 LIVING AREAS*OFFICE*OVERSIZED LAUNDRY ROOM*PLAYSCAPE*FENCED*GATED ENTRY. A MUST SEE!
Property Features
Property Type: Residential - Single Family
Cooling: Central Air,2 Units
Fenced: Yes
Heating: Central, Electric
Home Style: Ranch
Lot Size: 1.95 Acres
Roof Type: Metal
Stories: 1.0
Year Built: 1984
Amenities
All Bedrooms Down
Ceiling Fan(s)
Chandelier
Carbon Monoxide Detector
Dining Area
Separate/Formal Dining Room
Home Office
Multiple Living Areas
Tub Shower
Walk-In Closet(s)
Eat-in Kitchen
Horse Facilities
Play Structure
Porch
Private Yard
Feature Descriptions
Appliances: Dishwasher, Electric Cooktop, Some Electric Appliances, Built-In Oven
Body of Water: Countryside View
Community Features: None
Exterior: Brick
Fencing: Barbed Wire, Back Yard, Ranch Fence, Wire
Fireplace: None
Flooring: Tile
Formal Dining: Yes
Laundry: Washer Hookup, Electric Dryer Hookup, Laundry in Utility Room, Main Level, Laundry Room
Parcel#: 222853
Patio/Porch: Covered, Porch
Sewer: Septic Tank
Spa: None
Special View Info: Rural
Utilities: Cable Available, Electricity Available, Fiber Optic Available, High Speed Internet Available, Water Available
Water: Not Connected (at lot)
Room Sizes
Bedroom 4: (21 X 11) Level - Main
Bedroom 3: (19 X 10) Level - Main
Bedroom 2: (16 X 13) Level - Main
Primary Bathroom: (7 X 7) Level - Main
Primary Bedroom: (15 X 13) Level - Main
Office: (11 X 10) Level - Main
Laundry: (11 X 8) Level - Main
Breakfast Room/ Nook: (11 X 10) Level - Main
Kitchen: (15 X 10) Level - Main
Family Room: (21 X 12) Level - Main
Living Room: (22 X 19) Level - Main
Local Schools
High School: Marion High School
Middle School: Marion Middle School
Elementary School: Norma Krueger Elementary
School District: Marion ISD
Listed By / Shown By
Listed By
Agency Name: Southern Capital Realty
Agency Phone: (830) 822-4259
Shown By
Agency Title: Kelly, Realtors
Agency Phone: (254) 741-1500
Agency Email: info@kellyrealtors.com
Agency Text: (254) 717-6447

Estimate Your Payment
Estimated Payment
$ 1,482.65 per month $1,310.86 Principal & Interest $0.00 Property Tax (data not provided by mls) $171.79 Homeowner's Insurance
166 Lower Seguin Road | MLS# 620360
This single family home located at 166 Lower Seguin Road , Marion, TX 78124 is currently listed for sale with an asking price of $589,000. This property was built in 1984 and has 4 bedrooms and 2 full baths with 3128 sq. ft. Lower Seguin Road is located in the Enclave subdivision within the Marion ISD school district. Search Enclave real estate on www.kellyrealtors.com today.