
BEDS4
BATHS2 full 1 partial
SQUARE FEET2,046
MLS#2007182
STATUSActive
PROPERTY TYPEResidential - Single Family
SUBDIVISIONHICKORY RIDGE
SCHOOLEast Central ISD
Property Description
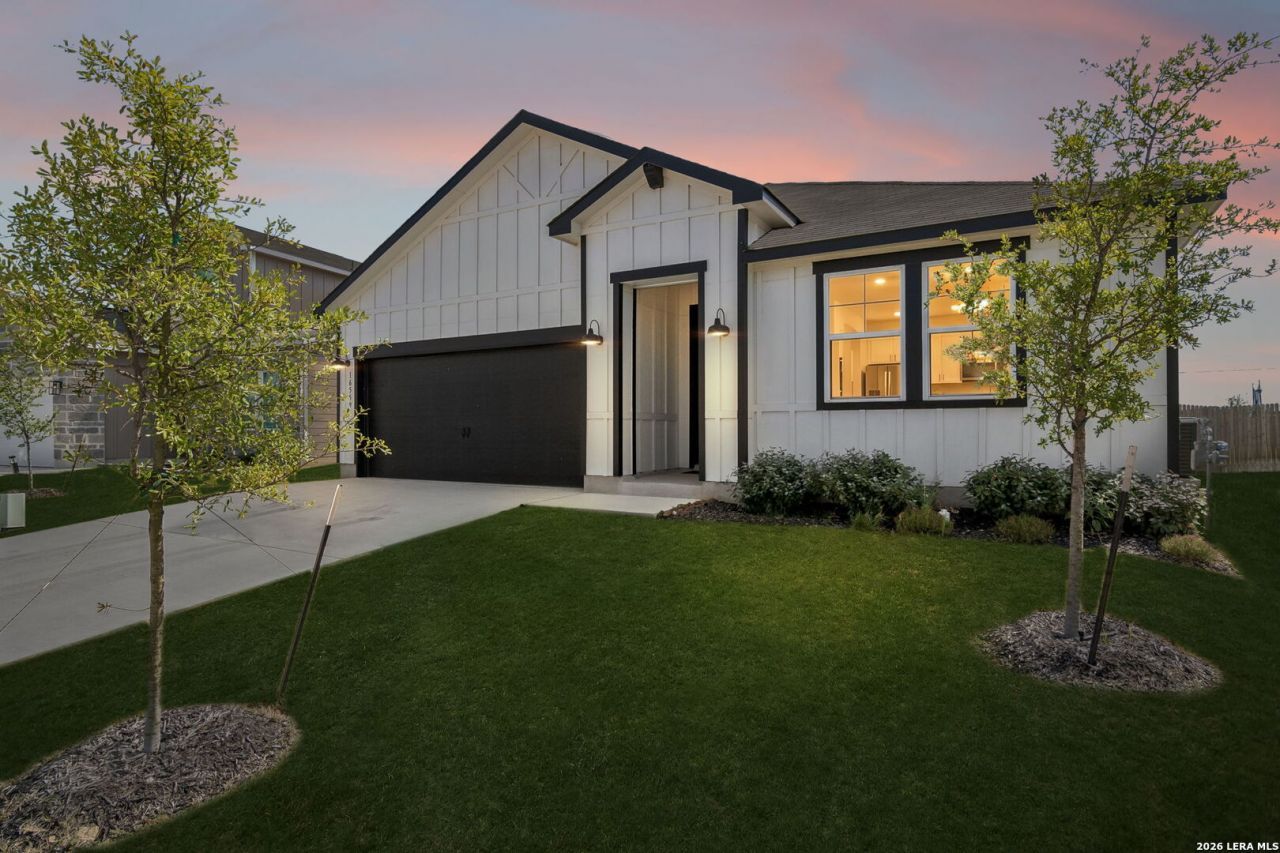
Move-in ready with the upgrades already in place, this one-story home stands out with no carpet, a huge private backyard, an open-concept layout, and resort-style community amenities just blocks away. The kitchen, dining, and living spaces flow together around a large quartz island with seating, complemented by gas cooking, a built-in oven, breakfast bar, and walk-in pantry. The split primary suite is tucked away from the secondary bedrooms and features multiple closets, dual vanities, and a spacious walk-in shower. Three additional bedrooms add flexibility for guests, a home office, hobbies, or changing needs. Outside, the oversized private backyard offers plenty of room to entertain, play, garden, or create your own outdoor retreat. Additional upgrades include a tankless water heater, elevated garage storage, and extensive high-speed wiring. Brand New Victory Elementary, a lazy river, resort-style pool, pavilion, walking trail, and basketball court are just blocks away. Loop 1604 and Hwy 181 provide easy access across the area! Elmendorf Lake is about 10 miles away for fishing, kayaking, trails, picnics, playgrounds, and a splash pad. Come see how much this home already has to offer.
Property Features
Property Type: Residential - Single Family
Cooling: One Central
Fenced: Yes
Fuel Type: Natural Gas
Heating: Central
Home Style: One Story, Contemporary, Ranch
Lot Size: 0.22 Acres
Roof Type: Composition
Stories: 1.0
Taxes: $7,143
Year Built: 2025
Feature Descriptions
Accessibility: 2+ Access Exits, Entry Slope less than 1 foot, No Carpet, No Steps Down, Level Lot, Level Drive, No Stairs, First Floor Bath, Full Bath/Bed on 1st Flr, Stall Shower
Builder Name: Hakes Brothers
Currenty Leased: No
Days on Site: 19
Energy Efficient: Tankless Water Heater, Programmable Thermostat, Double Pane Windows, Ceiling Fans
Exterior: Patio Slab, Covered Patio, Privacy Fence, Sprinkler System, Double Pane Windows, Mature Trees
Exterior: 4 Sides Masonry, Cement Fiber
Flooring: Vinyl
Foundation: Slab
Hoa Fee: 480/Annually
HOA Mandatory: Yes
HOA Name: ELMENDORF HICKORY RIDGE HOA
Home Faces: North
Improvements: Street Paved, Curbs, Street Gutters, Sidewalks, Asphalt, City Street
Inclusions: Ceiling Fans, Chandelier, Washer Connection, Dryer Connection, Cook Top, Built-In Oven, Self-Cleaning Oven, Microwave Oven, Gas Cooking, Disposal, Dishwasher, Ice Maker Connection, Vent Fan, Smoke Alarm, Gas Water Heater, Garage Door Opener, Solid Counter Tops
Interior: One Living Area, Separate Dining Room, Eat-In Kitchen, Two Eating Areas, Island Kitchen, Breakfast Bar, Walk-In Pantry, Study/Library, Utility Room Inside, Secondary Bedroom Down,1st Floor Lvl/No Steps, High Ceilings, Open Floor Plan, Cable TV Available, High Speed Internet, Laundry Main Level, Laundry Room, Walk in Closets
Lot: Cul-de-Sac/Dead End, Level
Miscellaneous: Builder 10-Year Warranty, Virtual Tour, Investor Potential, Cluster Mail Box, School Bus
Multiple HOA: No
Neighborhood Amenities: Pool, Jogging Trails, Basketball Court
Parking: Two Car Garage, Attached, Oversized
Pool/Spa: None
Supplier - Electric: CPS
Supplier - Garbage: Elmendorf
Supplier - Gas: Unigas
Supplier - Sewer: Aqua
Supplier - Water: Elmendorf
Tax By Multiple Counties: No
Type: Single Family Detached
Water/Sewer: Water System, Sewer System
Windows: Some Remain
Room Sizes
Bedroom 2: 14 X 11
Bedroom 3: 11 X 11
Bedroom 4: 11 X 9
Kitchen: 16 X 11
Dining Room: 13 X 11
Living Room: 20 X 15
Utility Room: 8 X 6
Local Schools
High School: East Central
Middle School: Heritage
Elementary School: Call District
School District: East Central ISD
Listed By / Shown By
Listed By
Agency Name: Keller Williams Legacy
Agency Phone: (210) 482-3200
Shown By
Agency Title: Kelly, Realtors
Agency Phone: (254) 741-1500
Agency Email: info@kellyrealtors.com
Agency Text: (254) 717-6447

Estimate Your Payment
Estimated Payment
$ 1,498.94 per month $798.98 Principal & Interest $595.25 Property Tax $104.71 Homeowner's Insurance
16559 Rosemary Rdg | MLS# 2007182
This single family home located at 16559 Rosemary Rdg, Elmendorf, TX 78112 is currently listed for sale with an asking price of $359,000. This property was built in 2025 and has 4 bedrooms and 2 full and 1 partial baths with 2046 sq. ft. Rosemary Rdg is located in the HICKORY RIDGE subdivision within the East Central ISD school district. Search HICKORY RIDGE real estate on www.kellyrealtors.com today.