
BEDS3
BATHS2 full
SQUARE FEET1,466
MLS#2023073
STATUSPrice Change
PROPERTY TYPEResidential - Single Family
SUBDIVISIONROCKY CREEK RANCH
SCHOOLComal
Property Description
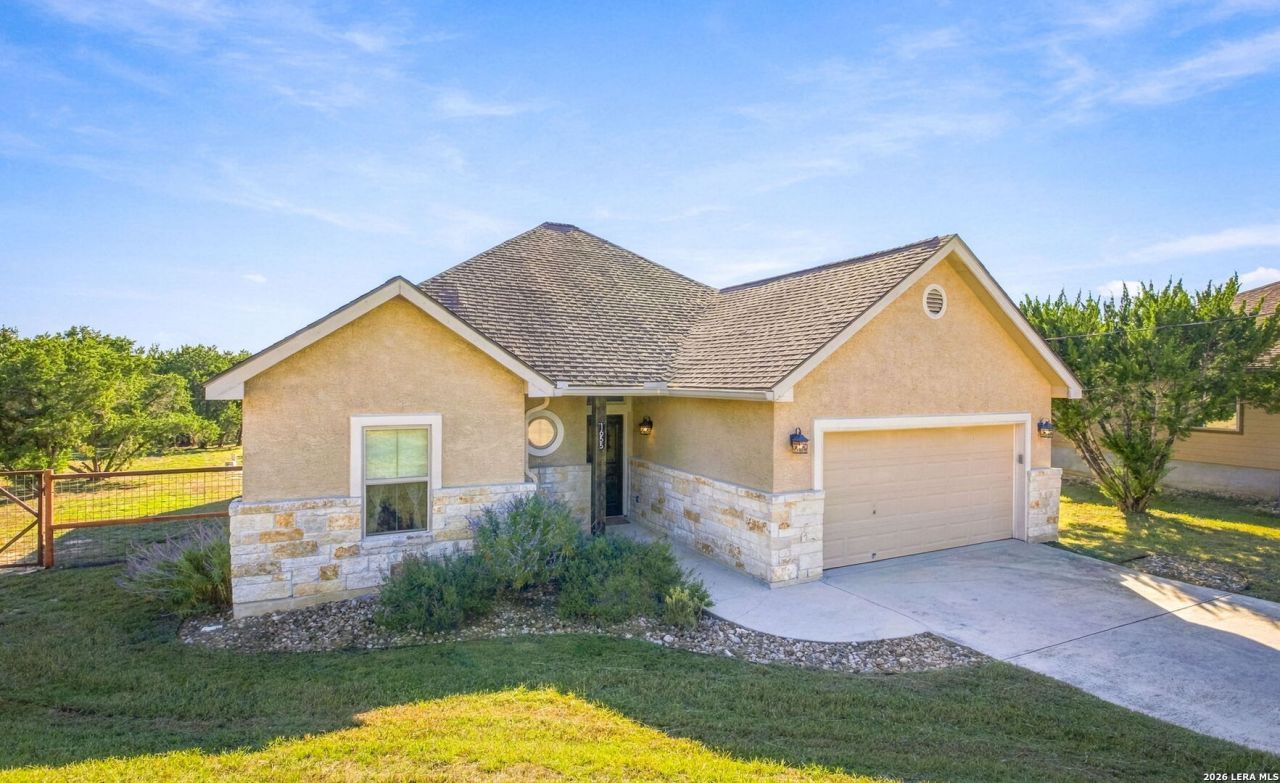
Welcome to a home that offers character, space, and a lifestyle that makes the most of everything Canyon Lake has to offer! Situated on a spacious 1-acre lot in Rocky Creek Ranch, this 3-bed, 2-bath property features an inviting open layout, granite countertops, beautiful cabinetry, and unique design touches that help it stand out from other homes in the neighborhood. The thoughtful details throughout give the home its own personality while creating comfortable spaces for everyday living and entertaining. Enjoy the added value and energy savings of paid-off solar panels, along with a partially fenced yard that provides space for pets, outdoor activities, gardening, or simply enjoying the privacy of your own property. The spacious back deck offers a great spot to unwind, entertain guests, or take in the peaceful surroundings.Living in Rocky Creek Ranch also means access to community amenities, including a neighborhood pool and park, providing even more opportunities to relax.
Property Features
Property Type: Residential - Single Family
Cooling: One Central
Fenced: Yes
Fuel Type: Electric
Heating: Central, Heat Pump
Home Style: One Story, Texas Hill Country
Lot Size: 1.00 Acres
Roof Type: Composition
Stories: 1.0
Taxes: $3,133
Year Built: 2015
Feature Descriptions
Builder Name: UNKNOWN
Currenty Leased: No
Days on Site: 6
Energy Efficient: Double Pane Windows, Ceiling Fans
Exterior: Stone/Rock, Stucco, Cement Fiber
Exterior: Deck/Balcony, Partial Fence, Storm Windows, Double Pane Windows
Flooring: Ceramic Tile
Foundation: Slab
Green Features: Solar Panels
Hoa Fee: 97/Annually
HOA Mandatory: Yes
HOA Name: ROCKY CREEK MAINTENANCE CORP.
Improvements: Asphalt, County Road
Inclusions: Ceiling Fans, Washer Connection, Dryer Connection, Microwave Oven, Stove/Range, Dishwasher, Ice Maker Connection, Water Softener (owned), Smoke Alarm, Electric Water Heater, Garage Door Opener, Custom Cabinets, Private Garbage Service
Interior: One Living Area, Liv/Din Combo, Eat-In Kitchen, Walk-In Pantry, Utility Room Inside,1st Floor Lvl/No Steps, Open Floor Plan, Pull Down Storage, Cable TV Available, High Speed Internet, All Bedrooms Downstairs, Laundry Main Level, Laundry Room, Telephone, Walk in Closets
Lot: County VIew,1 - 2 Acres, Partially Wooded, Mature Trees (ext feat)
Miscellaneous: No City Tax
Multiple HOA: No
Neighborhood Amenities: Pool, Clubhouse, Park/Playground, BBQ/Grill
Parking: Two Car Garage, Attached
Pool/Spa: None
Tax By Multiple Counties: No
Type: Single Family Detached
Water/Sewer: Aerobic Septic, Co-op Water
Windows: All Remain
Wooded: Yes
Room Sizes
Bedroom 2: 11 X 11
Bedroom 3: 10 X 10
Kitchen: 11 X 13
Dining Room: 12 X 17
Living Room: 16 X 17
E X try: 4 X 5
Local Schools
High School: Canyon Lake
Middle School: Mountain Valley
Elementary School: Rebecca Creek
School District: Comal
Listed By / Shown By
Listed By
Agency Name: Hill Country Listings
Agency Phone: (830) 708-4247
Shown By
Agency Title: Kelly, Realtors
Agency Phone: (254) 741-1500
Agency Email: info@kellyrealtors.com
Agency Text: (254) 717-6447

Estimate Your Payment
Estimated Payment
$ 1,255.39 per month $879.10 Principal & Interest $261.08 Property Tax $115.21 Homeowner's Insurance
1655 Rocky Ridge Loop | MLS# 2023073
This single family home located at 1655 Rocky Ridge Loop, Canyon Lake, TX 78133 is currently listed for sale with an asking price of $395,000. This property was built in 2015 and has 3 bedrooms and 2 full baths with 1466 sq. ft. Rocky Ridge Loop is located in the ROCKY CREEK RANCH subdivision within the Comal school district. Search ROCKY CREEK RANCH real estate on www.kellyrealtors.com today.