
BEDS4
BATHS2 full 1 partial
SQUARE FEET2,630
MLS#2004741
STATUSActive Option
PROPERTY TYPEResidential - Single Family
SUBDIVISIONTHE FOREST INWOOD
SCHOOLNorthside
Property Description
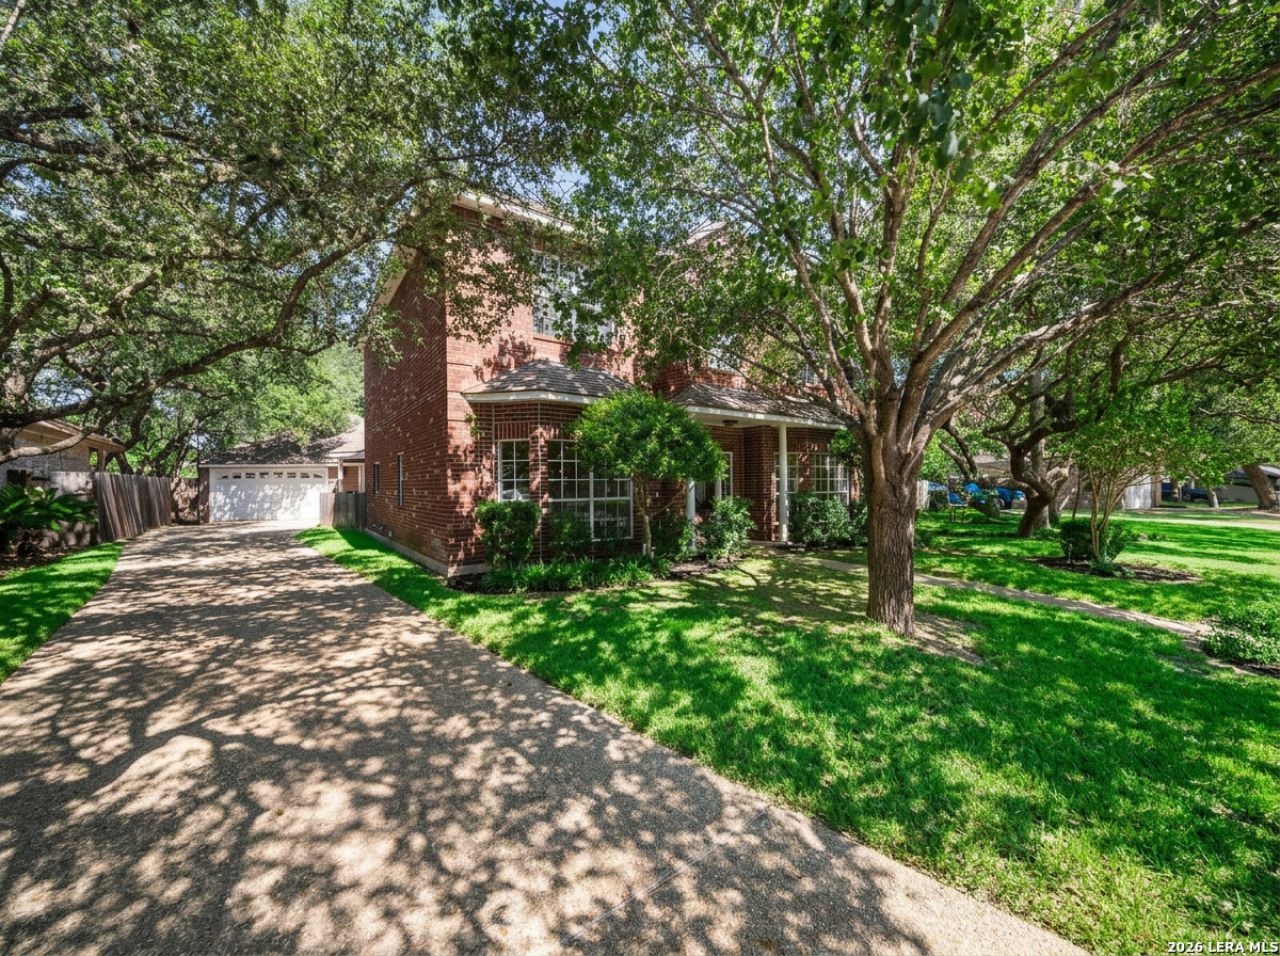
You will LOVE the Forest at Inwood !! Gated entry w/ bronze lamp posts and beautiful homes await you** This 4 sides brick PRESTIGE home is READY for you!! GORGEOUS tile all downstairs- WONDERFULLY remodeled kitchen w/ island and GAS cooking and granite countertops *Breakfast area & SEPARATE Dining Rm**LOTS OF LIGHT throughout** VERSATILE floorplan **Convenience of All bedrooms on one floor*Gas fireplace * OUTDOOR KICHEN & COVERED PATIO * Big Yard w/ Century Oak * LOOOONG driveway **DETACHED garage w/ lots of WORKSHOP or storage area** Sep shed as well**Primary BR is very large, w/separate breakaway office space**HUGE walkin shower **Double vanity ***Inwood pool facilities can be joined separately from Forest @ Inwood
Property Features
Property Type: Residential - Single Family
Cooling: Two Central, Heat Pump
Fenced: Yes
Fireplaces: 1
Fuel Type: Natural Gas
Heating: Central, Heat Pump
Home Style: Two Story, Colonial, Traditional
Lot Size: 0.19 Acres
Roof Type: Composition
Stories: 2.0
Taxes: $11,095
Year Built: 1992
Feature Descriptions
Builder Name: Prestige
Currenty Leased: No
Days on Site: 61
Exterior: Brick,4 Sides Masonry
Exterior: Patio Slab, Covered Patio, Privacy Fence, Double Pane Windows, Storage Building/Shed, Mature Trees, Outdoor Kitchen
Fireplace: One, Family Room
Flooring: Carpeting, Ceramic Tile
Foundation: Slab
Hoa Fee: 155/Quarterly
HOA Mandatory: Yes
HOA Name: THE FOREST @ INWOOD
Home Faces: West
Improvements: Street Paved, Curbs, Street Gutters, Sidewalks, Streetlights, Fire Hydrant w/in 500,Private Road
Inclusions: Ceiling Fans, Chandelier, Central Vacuum, Washer Connection, Dryer Connection, Cook Top, Built-In Oven, Microwave Oven, Gas Cooking, Disposal, Dishwasher, Ice Maker Connection, Water Softener (owned), Vent Fan, Smoke Alarm, Security System (Owned), Gas Water Heater, Garag
Interior: Three Living Area, Separate Dining Room, Two Eating Areas, Island Kitchen, Breakfast Bar, Game Room, Loft, Utility Room Inside, All Bedrooms Upstairs,1st Floor Lvl/No Steps, Pull Down Storage, High Speed Internet, Laundry Main Level, Walk in Closets
Lot: On Greenbelt
Miscellaneous: City Bus
Multiple HOA: No
Neighborhood Amenities: Controlled Access, Pool, Tennis, Park/Playground, Sports Court
Parking: Two Car Garage, Detached
Pool/Spa: None
Security: yes
Supplier - Electric: CPS
Supplier - Garbage: gobbler
Supplier - Gas: CPS
Supplier - Sewer: SAWS
Supplier - Water: SAWS
Tax By Multiple Counties: No
Type: Single Family Detached
Water/Sewer: Water System, Sewer System, City
Windows: Some Remain
Room Sizes
Bedroom 2: 14 X 13
Bedroom 3: 13 X 12
Bedroom 4: 12 X 12
Kitchen: 15 X 15
Breakfast Room: 15 X 12
Dining Room: 15 X 14
Living Room: 17 X 14
Family Room: 15 X 14
Utility Room: 9 X 7
Study/Office: 9 X 7
E X try: 5 X 10
Local Schools
High School: Clark
Middle School: Hobby William P.
Elementary School: Blattman
School District: Northside
Listed By / Shown By
Listed By
Agency Name: RE/MAX Preferred, REALTORS
Agency Phone: (210) 483-5000
Shown By
Agency Title: Kelly, Realtors
Agency Phone: (254) 741-1500
Agency Email: info@kellyrealtors.com
Agency Text: (254) 717-6447

Estimate Your Payment
Estimated Payment
$ 2,157.90 per month $1,090.42 Principal & Interest $924.58 Property Tax $142.90 Homeowner's Insurance
16502 Inwood Cove Dr | MLS# 2004741
This single family home located at 16502 Inwood Cove Dr, San Antonio, TX 78248 is currently listed for sale with an asking price of $489,950. This property was built in 1992 and has 4 bedrooms and 2 full and 1 partial baths with 2630 sq. ft. Inwood Cove Dr is located in the THE FOREST INWOOD subdivision within the Northside school district. Search THE FOREST INWOOD real estate on www.kellyrealtors.com today.