
BEDS3
BATHS3 full 1 partial
SQUARE FEET2,504
MLS#2023301
STATUSNew
PROPERTY TYPEResidential - Single Family
SUBDIVISIONCIBOLO CROSSING
SCHOOLJudson
Property Description
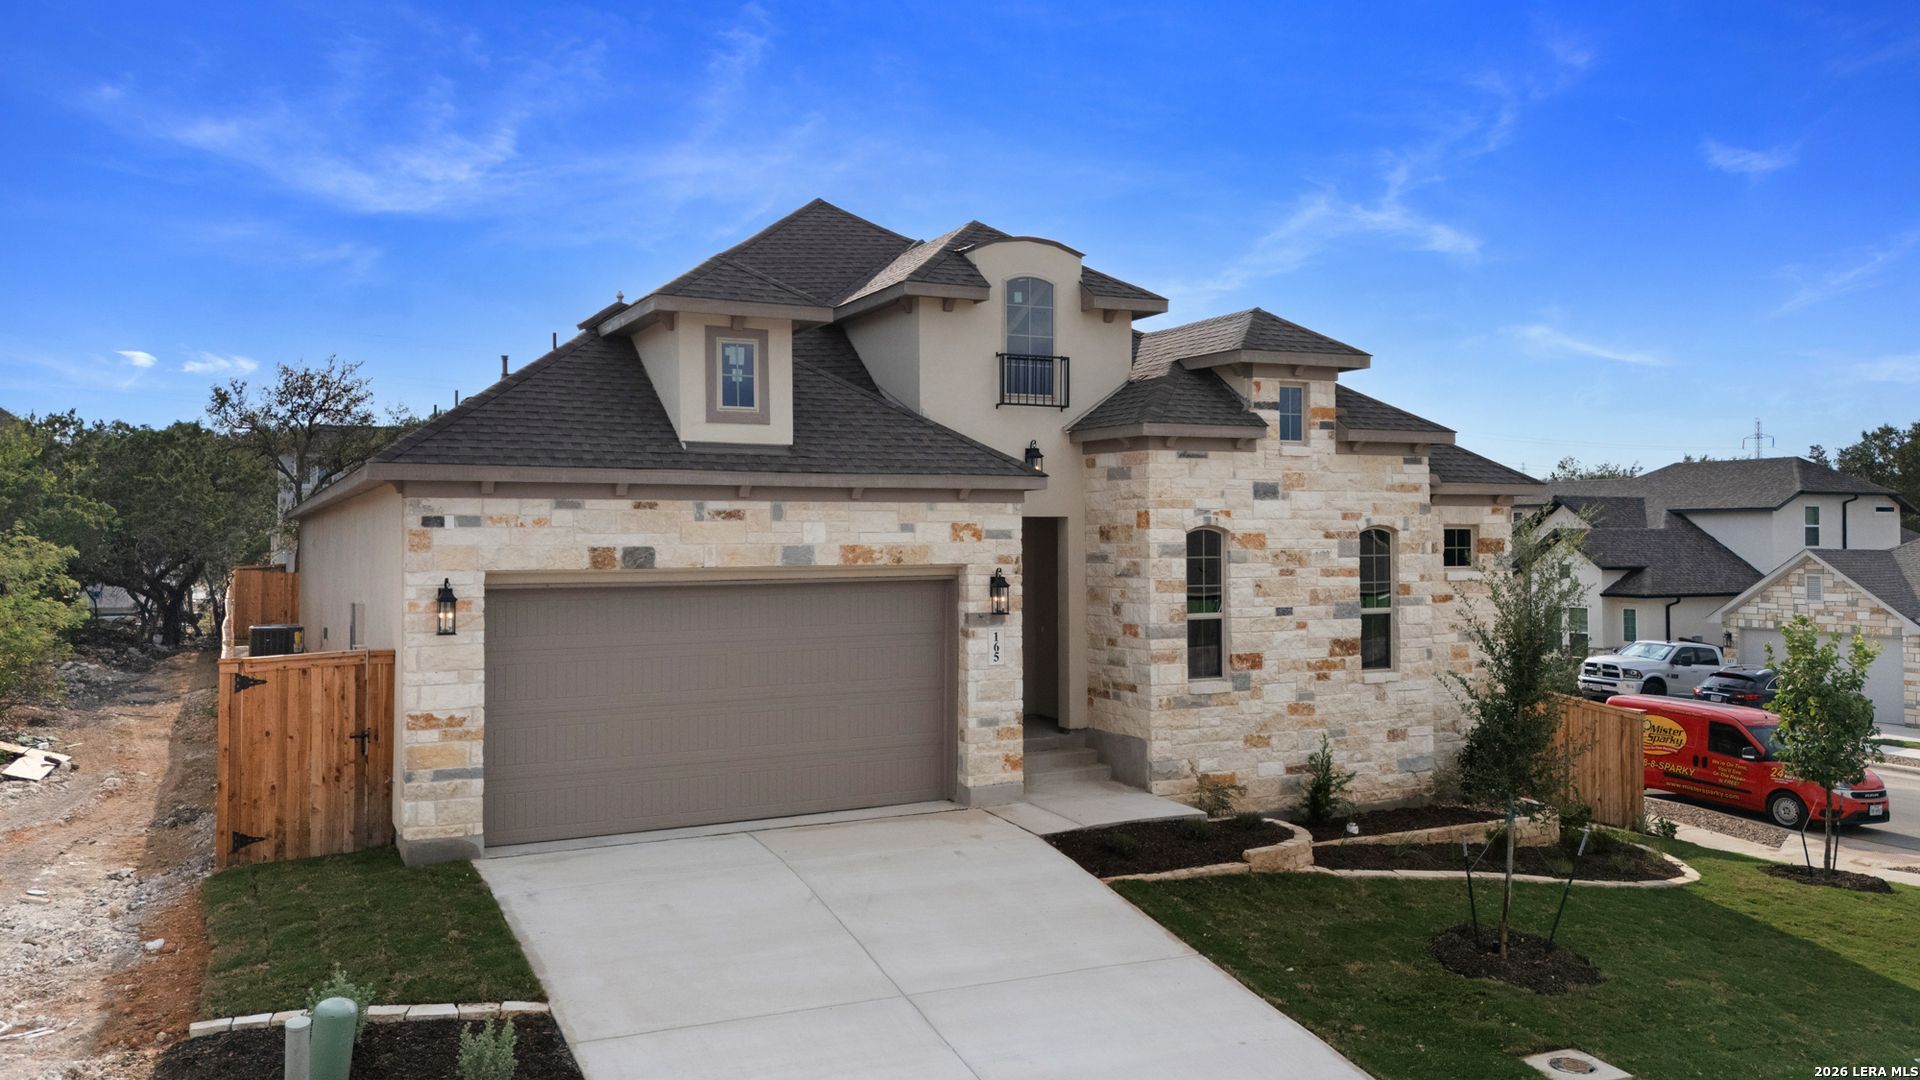
This Community is a hidden treasure, tucked away behind Olympia Hills Golf Course in Universal City. This home is a 1 story 3 bedroom with a study; 3-1/2 baths with 2504 square feet on a corner lot. The home has a casita separate from the main home. 14 ceilings with textured beams and crown moulding in family room ceiling with textured beams in dining room. Gourmet kitchen and Spa Bath. Two outdoor patios. Whole house has Foam Insulation and 4 Sides masonary; Irrigation and beautifully landscaped Built in Cabinetry in dining room
Property Features
Property Type: Residential - Single Family
Cooling: One Central, Zoned
Fenced: Yes
Fireplaces: 1
Fuel Type: Natural Gas
Heating: Central, Zoned,1 Unit
Home Style: One Story, Traditional, Mediterranean
Lot Size: 0.18 Acres
Roof Type: Heavy Composition
Stories: 1.0
Taxes: $2
Year Built: 2026
Feature Descriptions
Accessibility: 2+ Access Exits,36 inch or more wide halls, Hallways 42" Wide, Doors-Swing-In, Doors w/Lever Handles, Entry Slope less than 1 foot, Low Closet Rods, No Carpet, Lowered Light Switches, No Stairs, First Floor Bath, First Floor Bedroom, Stall Shower, Wheelchair Accessible
Builder Name: SITTERLE HOMES
Currenty Leased: No
Days on Site: 10
Energy Efficient: Smart Electric Meter,13-15 SEER AX, Programmable Thermostat, Double Pane Windows, Variable Speed HVAC, Energy Star Appliances, Low E Windows, Foam Insulation, Ceiling Fans
Exterior: 4 Sides Masonry, Stone/Rock, Stucco
Exterior: Patio Slab, Covered Patio, Privacy Fence, Sprinkler System, Double Pane Windows, Detached Quarters, Additional Dwelling
Fireplace: Family Room, Gas Logs Included, Gas, Glass/Enclosed Screen
Flooring: Carpeting, Ceramic Tile, Vinyl
Foundation: Slab
Green Certification: HERS 0-85,HERS 86-100,Energy Star Certified
Green Features: Low Flow Commode, Low Flow Fixture, Rain/Freeze Sensors, Mechanical Fresh Air
Hoa Fee: 214.24/Quarterly
HOA Mandatory: Yes
HOA Name: CIBOLO CROSSING
Home Faces: East
Improvements: Street Paved, Curbs, Street Gutters, Sidewalks, Streetlights, Fire Hydrant w/in 500,Asphalt, City Street
Inclusions: Ceiling Fans, Chandelier, Cook Top, Built-In Oven, Self-Cleaning Oven, Microwave Oven, Stove/Range, Disposal, Dishwasher, Ice Maker Connection, Vent Fan, Pre-Wired for Security, Gas Water Heater, Plumb for Water Softener, Solid Counter Tops, Carbon Monoxide Detector
Interior: One Living Area, Island Kitchen, Breakfast Bar, Walk-In Pantry, Study/Library, Utility Room Inside, Secondary Bedroom Down,1st Floor Lvl/No Steps, High Ceilings, Open Floor Plan, Cable TV Available, High Speed Internet, All Bedrooms Downstairs, Laundry Main Level, Laundry Room, Walk in Closets
Lot: Corner
Miscellaneous: Builder 10-Year Warranty
Multiple HOA: No
Neighborhood Amenities: Park/Playground
Parking: Three Car Garage, Attached, Oversized
Pool/Spa: None
Supplier - Electric: CPS
Supplier - Garbage: REPUBLIC
Supplier - Gas: CENTER PT
Supplier - Sewer: UNIVERSALCTY
Supplier - Water: UNIVERSALCTY
Tax By Multiple Counties: No
Type: Single Family Detached
Water/Sewer: Water System, Sewer System, City
Windows: None Remain
Room Sizes
Bedroom 2: 13 X 11
Bedroom 3: 15 X 12
Kitchen: 19 X 11
Dining Room: 14 X 12
Family Room: 21 X 17
Utility Room: 8 X 8
Study/Office: 14 X 11
E X try: 9 X 5
Local Schools
High School: Veterans Memorial
Middle School: Kitty Hawk
Elementary School: Olympia
School District: Judson
Listed By / Shown By
Listed By
Agency Name: The Sitterle Homes, LTC
Agency Phone: (210) 835-4424
Shown By
Agency Title: Kelly, Realtors
Agency Phone: (254) 741-1500
Agency Email: info@kellyrealtors.com
Agency Text: (254) 717-6447

Estimate Your Payment
Estimated Payment
$ 1,669.40 per month $1,475.83 Principal & Interest $0.17 Property Tax $193.41 Homeowner's Insurance
165 Allin Oaks | MLS# 2023301
This single family home located at 165 Allin Oaks, Universal City, TX 78148 is currently listed for sale with an asking price of $663,123. This property was built in 2026 and has 3 bedrooms and 3 full and 1 partial baths with 2504 sq. ft. Allin Oaks is located in the CIBOLO CROSSING subdivision within the Judson school district. Search CIBOLO CROSSING real estate on www.kellyrealtors.com today.