
BEDS3
BATHS2 full
SQUARE FEET1,702
MLS#2019518
STATUSNew
PROPERTY TYPEResidential - Single Family
SUBDIVISIONWILLIAMSBURG II
SCHOOLPleasanton
Property Description
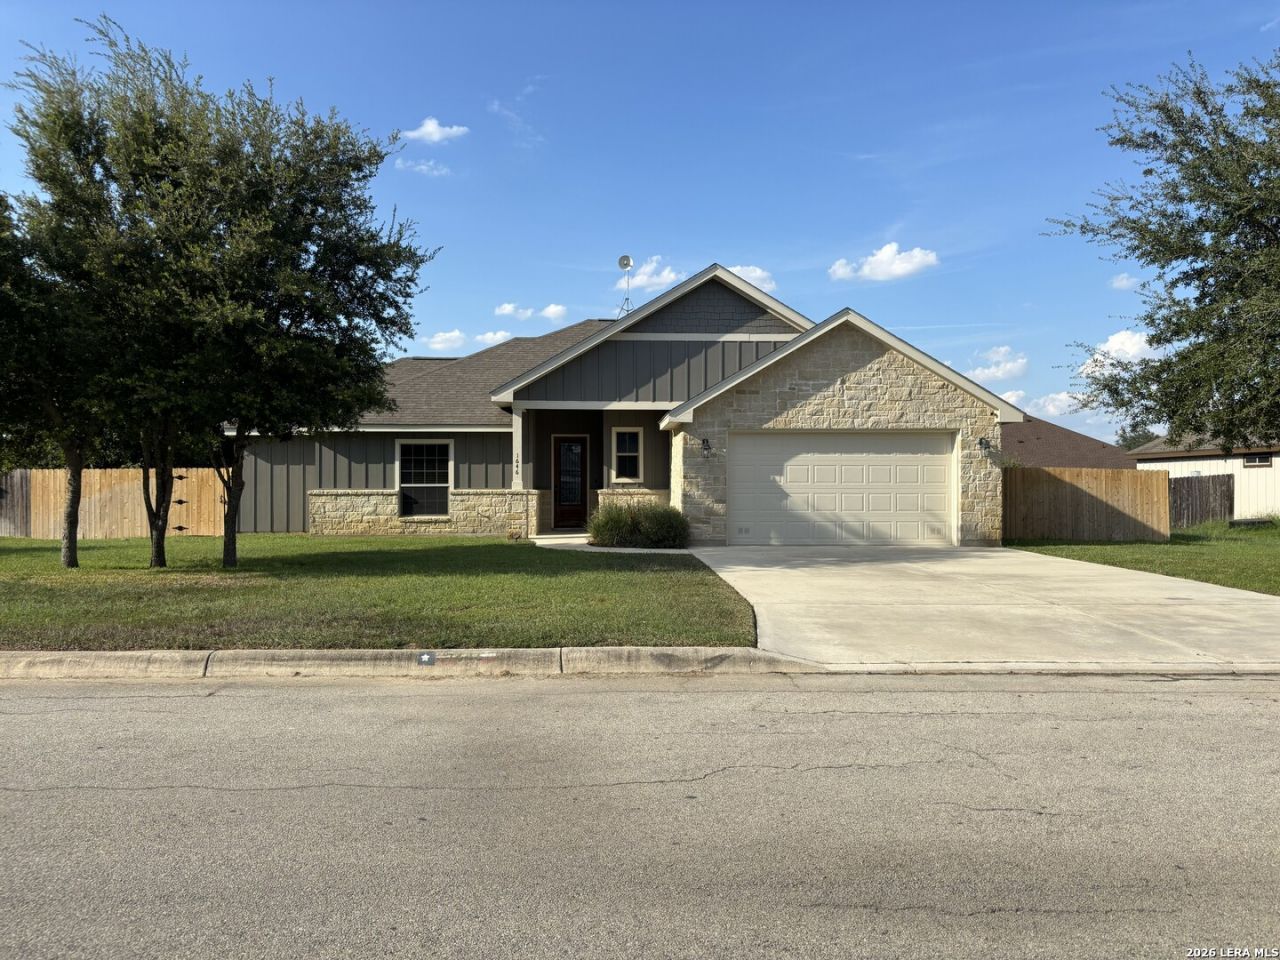
Beautiful pool home in quiet neighborhood with recent updates! This well-maintained 3-bedroom, 2-bath, single-story home offers 1,702 sq. ft. with an open floor plan, high ceilings and generously sized bedrooms. recent improvements include a new A/C system installed July 2026 and fresh exterior paint completed September 2026. The spacious kitchen features a breakfast bar and walk-in pantry and opens to the main living area. Step outside to a backyard made for enjoying South Texas, featuring a 15,000-gallon in-ground swimming pool, multiple covered outdoor areas and a workshop building with its own mini-split A/C system. Plenty of space for entertaining, relaxing, hobbies or projects. Additional features include a truck-friendly two-car garage, primary bedroom with walk-in closet and private bath, and no HOA. Conveniently located in Pleasantons Williamsburg neighborhood. Come see this pool home today!
Property Features
Property Type: Residential - Single Family
Cooling: One Central
Fuel Type: Electric
Heating: Central
Home Style: One Story
Lot Size: 0.22 Acres
Roof Type: Heavy Composition
Stories: 1.0
Taxes: $4,651
Year Built: 2014
Feature Descriptions
Builder Name: WELLS CONSTRUCTION
Days on Site: 4
Exterior: Stone/Rock, Cement Fiber
Flooring: Carpeting, Ceramic Tile
Foundation: Slab
HOA Mandatory: No
Inclusions: Ceiling Fans, Chandelier, Washer Connection, Dryer Connection, Self-Cleaning Oven, Microwave Oven, Stove/Range, Refrigerator, Disposal, Dishwasher, Smoke Alarm, Pre-Wired for Security, Electric Water Heater, Garage Door Opener, Double Ovens, Custom Cabinets, Carbon Monox
Interior: One Living Area, Separate Dining Room, Eat-In Kitchen, Island Kitchen, Breakfast Bar, Walk-In Pantry, High Speed Internet
Miscellaneous: None/not applicable
Neighborhood Amenities: None
Parking: Two Car Garage
Pool/Spa: In Ground Pool
Swimming Pool: Yes
Tax By Multiple Counties: No
Type: Single Family Detached
Water/Sewer: City
Windows: All Remain
Room Sizes
Bedroom 2: 12 X 9
Bedroom 3: 12 X 11
Kitchen: 18 X 13
Dining Room: 12 X 8
Living Room: 16 X 14
Local Schools
High School: Pleasanton
Middle School: Pleasanton
Elementary School: Pleasanton
School District: Pleasanton
Listed By / Shown By
Listed By
Agency Name: Realty United
Agency Phone: (210) 544-4722
Shown By
Agency Title: Kelly, Realtors
Agency Phone: (254) 741-1500
Agency Email: info@kellyrealtors.com
Agency Text: (254) 717-6447

Estimate Your Payment
Estimated Payment
$ 1,306.37 per month $812.33 Principal & Interest $387.58 Property Tax $106.46 Homeowner's Insurance
1646 Stone Hvn | MLS# 2019518
This single family home located at 1646 Stone Hvn, Pleasanton, TX 78064 is currently listed for sale with an asking price of $365,000. This property was built in 2014 and has 3 bedrooms and 2 full baths with 1702 sq. ft. Stone Hvn is located in the WILLIAMSBURG II subdivision within the Pleasanton school district. Search WILLIAMSBURG II real estate on www.kellyrealtors.com today.