
BEDS4
BATHS3 full
SQUARE FEET2,677
MLS#2011481
STATUSNew
PROPERTY TYPEResidential - Single Family
SUBDIVISIONRETAMA SPRINGS
SCHOOLJudson
Property Description
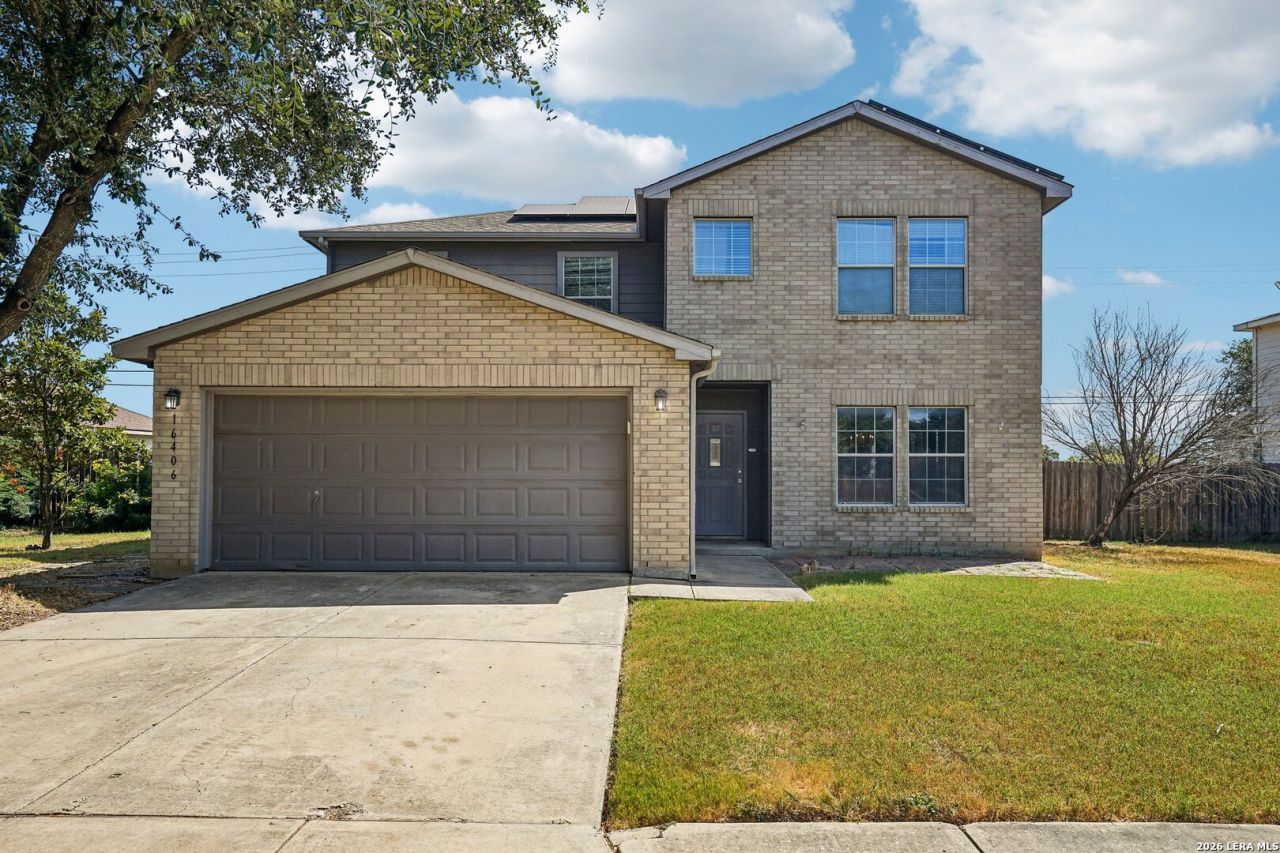
Priced Below BCAD Value | Motivated Seller | Priced to Move! This well-kept home is located in an established neighborhood and offers 4 bedrooms and 3 full bathrooms, with a versatile layout that is perfect for a variety of buyers. One of the standout features is the downstairs mother-in-law suite, complete with its own full bathroom-ideal for extended family, guests, or a private living space. Outside, enjoy a great-sized yard and a huge covered patio, perfect for entertaining, relaxing, or enjoying the Texas outdoors. This home is ready for someone looking to add their personal touches while building value. The seller is motivated, and the property is priced below BCAD value and priced to move!
Property Features
Property Type: Residential - Single Family
Cooling: One Central
Fenced: Yes
Fuel Type: Electric
Heating: Central
Home Style: Two Story
Lot Size: 0.19 Acres
Roof Type: Composition
Stories: 2.0
Taxes: $5,613
Year Built: 2005
Feature Descriptions
Builder Name: UNKNOWN
Days on Site: 3
Exterior: Brick
Exterior: Covered Patio, Privacy Fence, Storm Windows, Double Pane Windows, Mature Trees
Flooring: Carpeting, Ceramic Tile, Wood
Foundation: Slab
Hoa Fee: 150/Annually
HOA Mandatory: Yes
HOA Name: RETAMA SPRINGS HOMEOWNERS ASSOCIATION
Inclusions: Ceiling Fans, Chandelier, Washer Connection, Dryer Connection, Cook Top, Self-Cleaning Oven, Stove/Range, Disposal, Dishwasher
Interior: Three Living Area, Liv/Din Combo, Separate Dining Room, Eat-In Kitchen, Two Eating Areas, Island Kitchen, Game Room, Utility Room Inside, Secondary Bedroom Down, Open Floor Plan, Cable TV Available, High Speed Internet, Walk in Closets
Multiple HOA: No
Neighborhood Amenities: Park/Playground, Jogging Trails
Parking: Two Car Garage
Pool/Spa: None
Tax By Multiple Counties: No
Type: Single Family Detached
Water/Sewer: Water System
Windows: All Remain
Room Sizes
Bedroom 2: 10 X 11
Bedroom 3: 10 X 11
Bedroom 4: 9 X 11
Kitchen: 11 X 10
Dining Room: 13 X 11
Living Room: 10 X 11
Family Room: 18 X 14
Utility Room: 9 X 6
Local Schools
High School: Veterans Memorial
Middle School: Kitty Hawk
Elementary School: Rolling Meadows
School District: Judson
Listed By / Shown By
Listed By
Agency Name: Keller Williams Legacy
Agency Phone: (210) 482-3200
Shown By
Agency Title: Kelly, Realtors
Agency Phone: (254) 741-1500
Agency Email: info@kellyrealtors.com
Agency Text: (254) 717-6447

Estimate Your Payment
Estimated Payment
$ 1,185.16 per month $634.29 Principal & Interest $467.75 Property Tax $83.13 Homeowner's Insurance
16406 Clydesdale Run | MLS# 2011481
This single family home located at 16406 Clydesdale Run, Selma, TX 78154 is currently listed for sale with an asking price of $285,000. This property was built in 2005 and has 4 bedrooms and 3 full baths with 2677 sq. ft. Clydesdale Run is located in the RETAMA SPRINGS subdivision within the Judson school district. Search RETAMA SPRINGS real estate on www.kellyrealtors.com today.