
BEDS3
BATHS2 full
SQUARE FEET1,608
MLS#2005104
STATUSPrice Change
PROPERTY TYPEResidential - Single Family
SUBDIVISIONWOODLAWN LAKE
SCHOOLSan Antonio ISD
Property Description
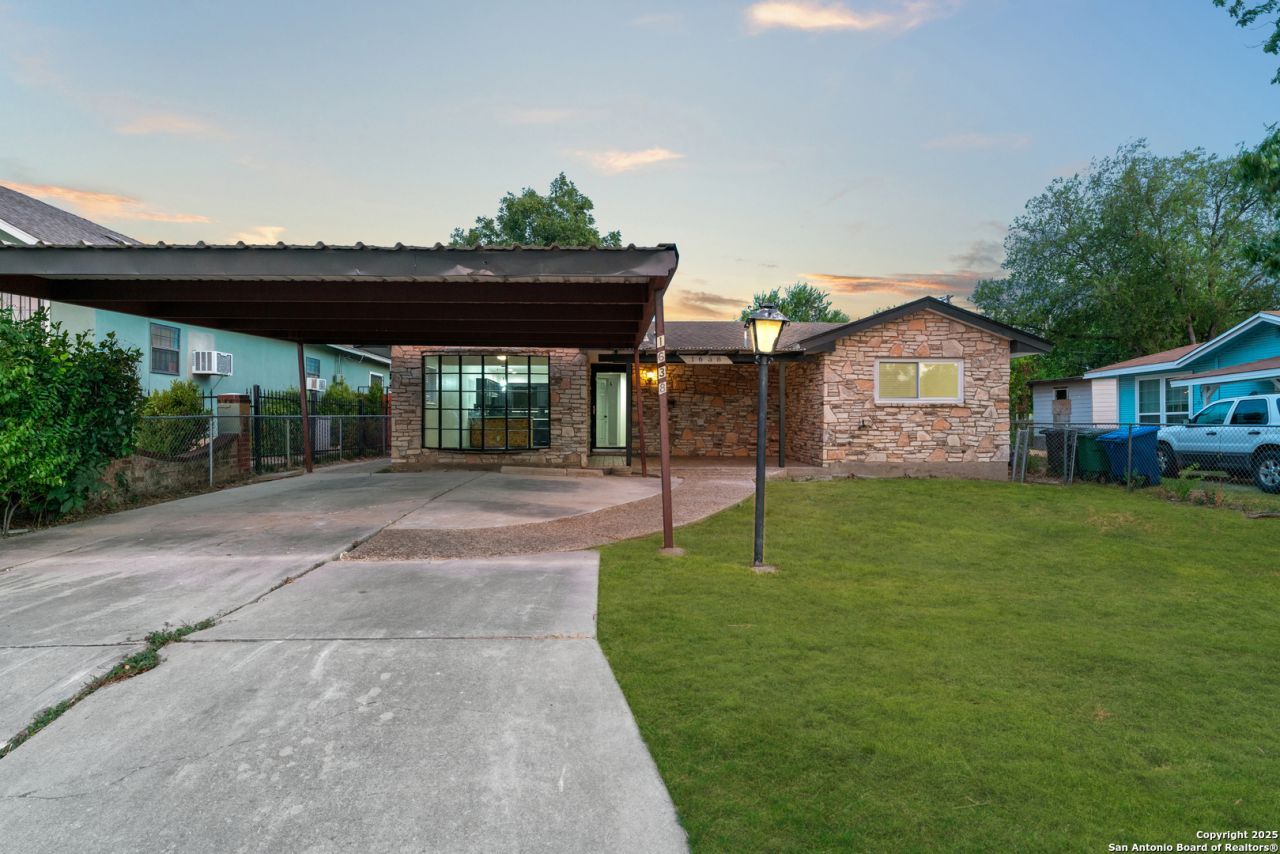
Recently renovated home situated on a spacious corner lot, just a 5-minute drive away from the stunning Woodlawn Lake. Step inside through the elegant wood front door and be greeted by the modern charm that flows throughout. The main areas boast beautiful vinyl flooring, creating a seamless and stylish look. The heart of the home is the well-appointed kitchen, complete with a gas cooktop and gleaming quartz countertops. A stunning wood-paneled ceiling living room with a stone fireplace, perfect for entertaining. With three bedrooms and two full baths in total, theres ample space for family, guests, or even a home office. Dont miss out on this remarkable home that effortlessly blends modern upgrades with comfortable living. Experience the best of both worlds - a beautifully renovated interior and a prime location near Woodlawn Lake. Schedule a showing today and make this your new home sweet home.
Property Features
Property Type: Residential - Single Family
Cooling: One Central
Fireplaces: 1
Fuel Type: Electric
Heating: Central
Home Style: One Story
Lot Size: 0.17 Acres
Roof Type: Composition
Stories: 1.0
Taxes: $5,658
Year Built: 1920
Feature Descriptions
Builder Name: UNKNOWN
Currenty Leased: No
Days on Site: 26
Energy Efficient: Programmable Thermostat, Ceiling Fans
Exterior: Stone/Rock, Siding
Exterior: Patio Slab, Covered Patio, Mature Trees
Fireplace: One, Family Room
Flooring: Carpeting, Laminate
Green Features: Low Flow Commode, Low Flow Fixture
HOA Mandatory: No
Improvements: Street Paved, Curbs, Sidewalks
Inclusions: Ceiling Fans, Washer Connection, Dryer Connection, Stove/Range, Gas Cooking, Electric Water Heater, Solid Counter Tops, City Garbage service
Interior: One Living Area, Two Living Area, Liv/Din Combo, Two Eating Areas, Island Kitchen, Breakfast Bar, Utility Room Inside,1st Floor Lvl/No Steps, Open Floor Plan, Laundry Main Level
Lot: Cul-de-Sac/Dead End
Lot Dimensions: 51 x 145
Miscellaneous: City Bus
Neighborhood Amenities: Park/Playground, Jogging Trails, Sports Court, Bike Trails, Lake/River Park
Parking: None/Not Applicable
Pool/Spa: None
Supplier - Electric: CPS
Supplier - Garbage: CITY
Supplier - Gas: CPS
Supplier - Sewer: SAWS
Supplier - Water: SAWS
Tax By Multiple Counties: No
Type: Single Family Detached
Water/Sewer: Water System, Sewer System
Windows: All Remain
Room Sizes
Bedroom 2: 10 X 10
Bedroom 3: 10 X 10
Kitchen: 12 X 10
Breakfast Room: 9 X 9
Dining Room: 8 X 8
Living Room: 20 X 20
Family Room: 18 X 17
Utility Room: 7 X 7
E X try: 7 X 9
Local Schools
High School: Jefferson
Middle School: Call District
Elementary School: Woodlawn
School District: San Antonio ISD
Listed By / Shown By
Listed By
Agency Name: BHHS Don Johnson Realtors - SA
Agency Phone: (210) 493-1766
Shown By
Agency Title: Kelly, Realtors
Agency Phone: (254) 741-1500
Agency Email: info@kellyrealtors.com
Agency Text: (254) 717-6447

Estimate Your Payment
Estimated Payment
$ 1,123.46 per month $576.42 Principal & Interest $471.50 Property Tax $75.54 Homeowner's Insurance
1638 W Ashby Pl | MLS# 2005104
This single family home located at 1638 W Ashby Pl, San Antonio, TX 78201 is currently listed for sale with an asking price of $259,000. This property was built in 1920 and has 3 bedrooms and 2 full baths with 1608 sq. ft. W Ashby Pl is located in the WOODLAWN LAKE subdivision within the San Antonio ISD school district. Search WOODLAWN LAKE real estate on www.kellyrealtors.com today.