
BEDS3
BATHS2 full
SQUARE FEET1,221
MLS#1997490
STATUSActive
PROPERTY TYPEResidential - Single Family
SUBDIVISION26TH-ZARZAMORA
SCHOOLSan Antonio ISD
Property Description
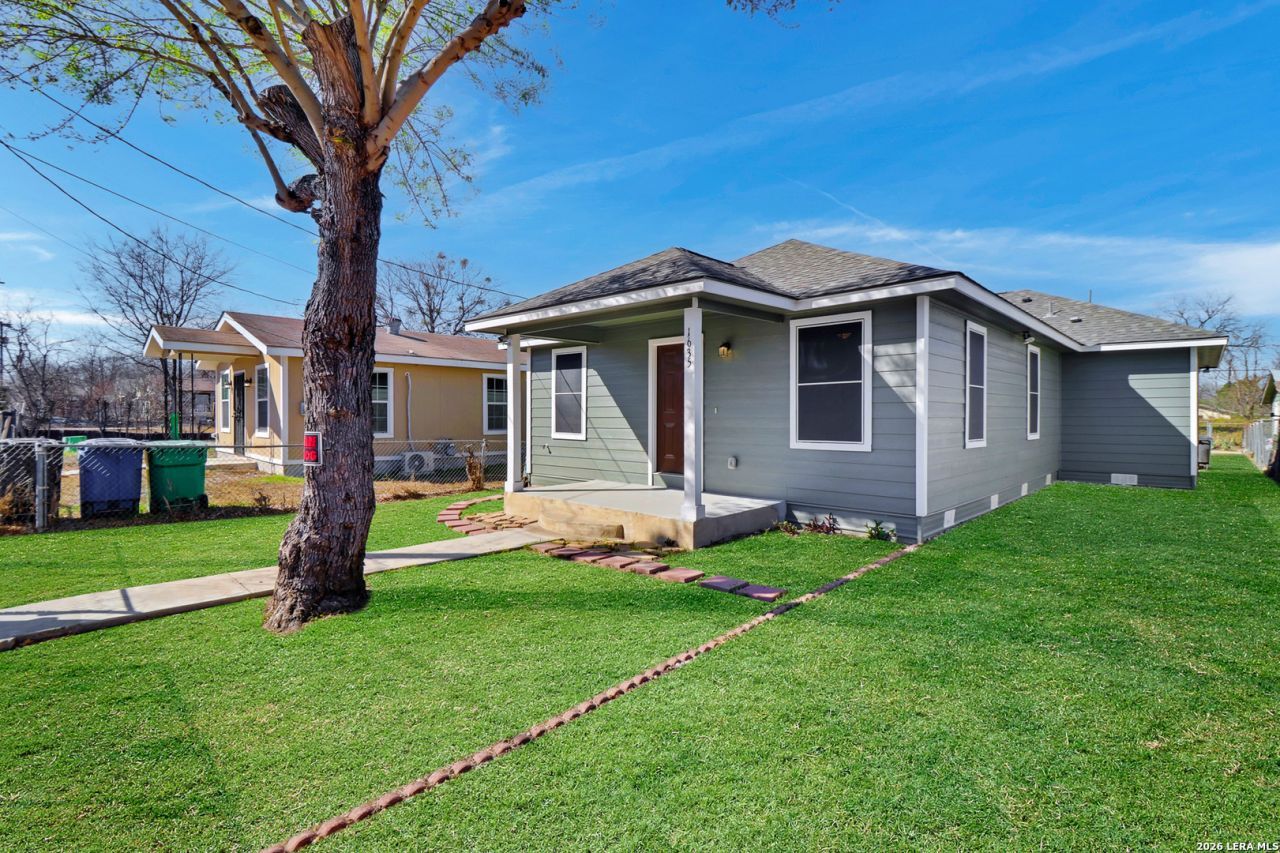
Remodeled and ready for move-in! This updated 3-bedroom, 2-bath home is 1,221 square ft with lots of open living space for several different furniture layouts. It has been updated from top to bottom with everything being done within the last 3 years. It has 2 big bathrooms, a large laundry space, open kitchen to the living area, just a few houses away from Irving Middle School and it has a huge backyard with a gate to the next street which offers an additional entrance or potential to build a huge deck/patio for your own little oasis and a play area for kids.
Property Features
Property Type: Residential - Single Family
Cooling: One Central
Fenced: Yes
Fuel Type: Electric
Heating: Central
Home Style: One Story, Traditional
Lot Size: 0.14 Acres
Roof Type: Heavy Composition
Stories: 1.0
Taxes: $3,689
Year Built: 1948
Feature Descriptions
Builder Name: unknown
Currenty Leased: No
Days on Site: 73
Exterior: Cement Fiber
Exterior: Privacy Fence, Chain Link Fence, Double Pane Windows, Solar Screens, Mature Trees
Flooring: Ceramic Tile, Vinyl
HOA Mandatory: No
Home Faces: South
Improvements: Street Paved, Curbs, Streetlights, Asphalt, City Street
Inclusions: Ceiling Fans, Washer Connection, Dryer Connection, Gas Cooking, Ice Maker Connection, Electric Water Heater, City Garbage service
Interior: One Living Area, Liv/Din Combo, Eat-In Kitchen, Auxillary Kitchen, Utility Room Inside,1st Floor Lvl/No Steps, Open Floor Plan, Cable TV Available, Laundry Lower Level, Laundry Room, Telephone, Walk in Closets, Attic - Access only
Miscellaneous: City Bus
Neighborhood Amenities: None
Parking: None/Not Applicable
Pool/Spa: None
Supplier - Electric: CPS
Supplier - Garbage: CITY
Supplier - Gas: CPS
Supplier - Sewer: CITY
Supplier - Water: SAWS
Tax By Multiple Counties: No
Type: Single Family Detached
Water/Sewer: Water System, Sewer System, City
Windows: All Remain
Room Sizes
Bedroom 2: 12 X 14
Bedroom 3: 11 X 11
Kitchen: 16 X 12
Dining Room: 13 X 23
Living Room: 13 X 23
Local Schools
High School: Memorial
Middle School: Irving
Elementary School: Ogden
School District: San Antonio ISD
Listed By / Shown By
Listed By
Agency Name: Keller Williams Heritage
Agency Phone: (210) 493-3030
Shown By
Agency Title: Kelly, Realtors
Agency Phone: (254) 741-1500
Agency Email: info@kellyrealtors.com
Agency Text: (254) 717-6447

Estimate Your Payment
Estimated Payment
$ 861.21 per month $489.62 Principal & Interest $307.42 Property Tax $64.17 Homeowner's Insurance
1635 Arbor Pl | MLS# 1997490
This single family home located at 1635 Arbor Pl, San Antonio, TX 78207 is currently listed for sale with an asking price of $220,000. This property was built in 1948 and has 3 bedrooms and 2 full baths with 1221 sq. ft. Arbor Pl is located in the 26TH-ZARZAMORA subdivision within the San Antonio ISD school district. Search 26TH-ZARZAMORA real estate on www.kellyrealtors.com today.