
BEDS2
BATHS2 full
SQUARE FEET1,375
MLS#21359675
STATUSActive
PROPERTY TYPEResidential - Townhouse
SUBDIVISIONRiverset Ph 1
SCHOOLGarland ISD
Property Description
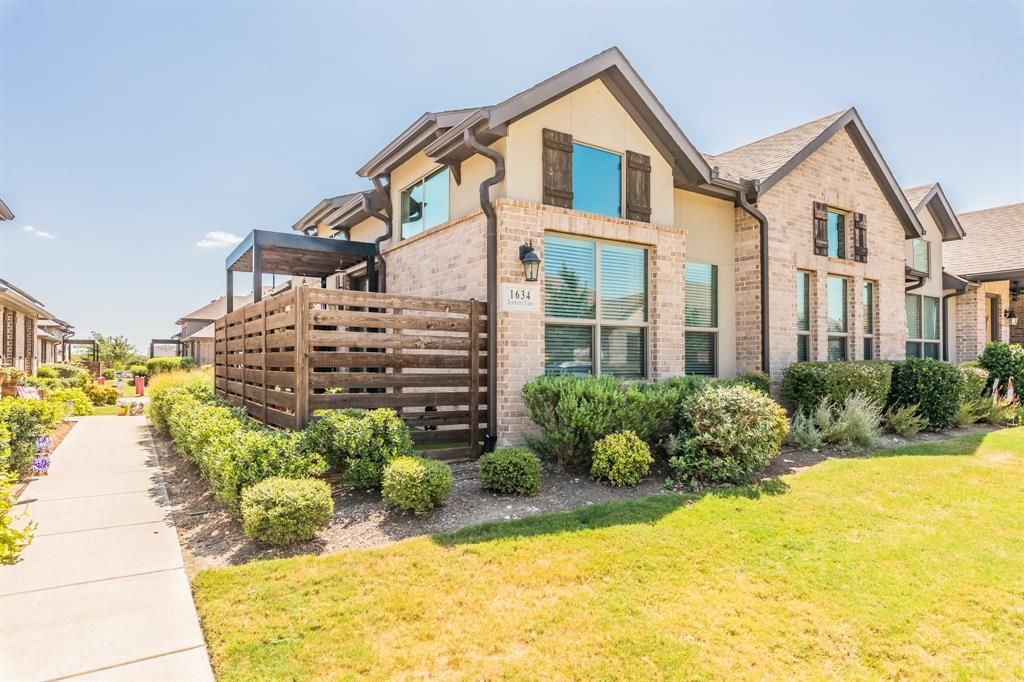
Welcome home to Riverset! This beautifully finished Grenadier Homes villa offers effortless one-story living, ideal for all generations, with an open-concept kitchen, dining and family room perfect for everyday living and entertaining. The gourmet kitchen features quality cabinetry, granite countertops, a stylish tile backsplash, and stainless appliances including a gas range, all overlooking a spacious family room with soaring ceilings with abundant natural light. The primary suite offers a spa-style bath with a zero-entry shower, wide glass door and built-in bench. A flexible bonus room offers endless possibilities—home office, storage, hobby space, or whatever you can imagine. Step outside to a private patio with awning and low-maintenance turf, offering a true lock-and-leave lifestyle. The garage is generously sized, with attic storage for even more storage space. Best of all, the HOA handles exterior and yard maintenance, so you can spend less time on upkeep and more time enjoying life. Riverset residents enjoy an amenity center with pool and clubhouse, a central park, dog park, walking trails, and greenbelt access along Duck Creek. Zoned to Garland ISD, with its Freedom of Choice program for school flexibility, this location offers easy access to Firewheel Town Center, Spring Creek Forest Preserve, and major highways including PGBT, I-635, and I-30, plus abundant nearby shopping, dining, and entertainment.
Property Features
Property Type: Residential - Townhouse
Cooling: Ceiling Fan(s), Central Air, Electric
Garage: 2 car attached
Heating: Central, Natural Gas
Home Style: Traditional
Lot Size: 0.08 Acres
Roof Type: Composition, Shingle
Year Built: 2020
Amenities
Cable TV Available
Decorative Lighting
Flat Screen Wiring
Granite Counters
High Speed Internet Available
Kitchen Island
Open Floorplan
Pantry
Smart Home System
Vaulted Ceiling(s)
Walk-In Closet(s)
Wired for Data
Awning(s)
Rain Gutters
Feature Descriptions
Accessibility: Accessible Bath - Full, Accessible Grip
Appliances: Dishwasher, Disposal, Gas Range, Plumbed For Gas in Kitchen, Vented Exhaust Fan
Community Features: Club House, Community Pool, Community Sprinkler, Curbs, Greenbelt, Jogging Path/Bike Path, Park, Playground, Pool, Sidewalks
Days on Site: 68
Exterior: Brick
Fencing: Partial, Wood
Flooring: Carpet, Ceramic Tile, Laminate
Green Features: 12 inch+ Attic Insulation, Drought Tolerant Plants, Insulation, Rain / Freeze Sensors
HOA Fee: 270/ Monthly
Laundry: Electric Dryer Hookup, Utility Room, Full Size W/D Area, Washer Hookup
Lot: Landscaped, Sprinkler System, Subdivision
Parcel#: 26628160080080000
Parking: Additional Parking, Garage, Garage Door Opener, Garage Faces Rear, Garage Single Door, Kitchen Level, On Street
Parking Notes: Additional Parking, Garage, Garage Door Opener, Garag
Patio/Porch: Awning(s), Patio, Side Porch
Swimming Pool: Yes
Utilities: Cable Available, City Sewer, City Water, Curbs, Electricity Available, Individual Gas Meter, Individual Water Meter, Natural Gas Available, Sidewalk, Underground Utilities
Window: Shutters, Window Coverings
Room Sizes
Bedroom-Primary: 14.00 x 13.00 Level - 1
Kitchen: 17.00 x 9.00 Level - 1
Dining Room: 10.00 x 9.00 Level - 1
Laundry: 9.00 x 7.00 Level - 1
Bonus Room: 7.00 x 5.00 Level - 1
Bedroom: 11.00 x 8.00 Level - 1
Living Room: 15.00 x 13.00 Level - 1
Local Schools
Elementary School: Choice Of School
School District: Garland ISD
Listed By / Shown By
Listed By
Agency Name: Align Realty
Agency Contact: 214-799-1930
Agent Name: Jessica Manuel
Shown By
Agency Title: Kelly, Realtors
Agency Phone: (254) 741-1500
Agency Email: info@kellyrealtors.com
Agency Text: (254) 717-6447

Estimate Your Payment
Estimated Payment
$ 830.69 per month $734.44 Principal & Interest $0.00 Property Tax (data not provided by mls) $96.25 Homeowner's Insurance
1634 Dewberry Lane | MLS# 21359675
This townhouse located at 1634 Dewberry Lane, Garland, TX 75042 is currently listed for sale with an asking price of $330,000. This property was built in 2020 and has 2 bedrooms and 2 full baths with 1375 sq. ft. Dewberry Lane is located in the Riverset Ph 1 subdivision within the Garland ISD school district. Search Riverset Ph 1 real estate on www.kellyrealtors.com today.