
BEDS4
BATHS4 full
SQUARE FEET3,240
MLS#21398860
STATUSActive
PROPERTY TYPEResidential - Single Family
SUBDIVISIONRANCHETTES ROUGH CREEK
SCHOOLGlen Rose ISD
Property Description
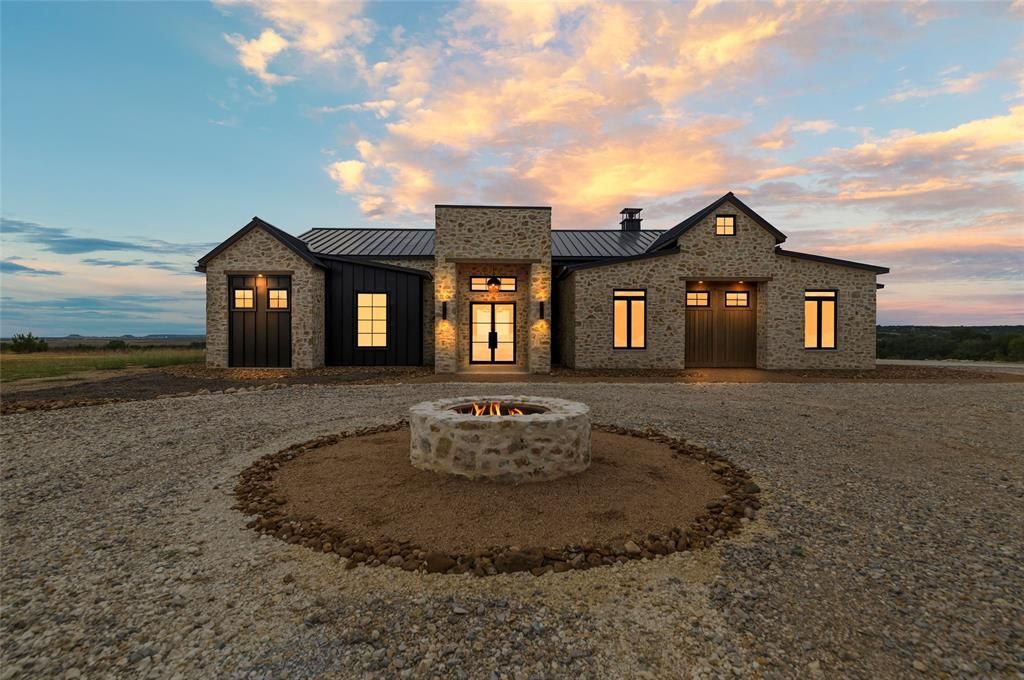
Set on 15.33 acres in the Ranchettes at Rough Creek, this stone ranch home completed in 2025 looks out over open hill country, mesas, and Gunn Mountain. It is offered furnished, including TVs, along with a UTV, tractor, and shredder, so a new owner can move in and start enjoying the property right away.Steel-and-glass double doors open to a foyer with a tongue-and-groove ceiling. The living room, dining, and kitchen run together under exposed beams and 12-foot ceilings, anchored by a floor-to-ceiling stone fireplace. Hardwood floors run throughout the main living areas, and a wall of sliding glass opens the living room to the back porch.The kitchen pairs green shaker cabinets with ash glass-front uppers, quartz counters, and a stone range hood surround. A pro-style gas range, built-in stainless refrigerator, walk-in pantry, and an island with seating for three make it easy to cook for a full house.The primary suite sits on its own side of the home. The bath has a freestanding tub set against a glazed tile wall, a walk-through shower with two glass entries, a double vanity, a walk-in closet, and a safe room. Bedrooms 2 and 3 share two full baths between them, and bedroom 4 has a full bath and bunks. A game room with a wall of windows and a study overlooking the backyard give everyone room to spread out.The back porch is where evenings end up. It is fully screened with motorized drop-down screens and has a stone fireplace, a TV, and a built-in grill. Past the porch, a turf yard enclosed by cable-rail fencing leads to a stone fire pit facing the view. A second fire pit sits at the center of the front circle drive.The property has a water well, septic, propane, fiber internet, and an attached two-car garage. Rough Creek HOA. Glen Rose ISD.
Property Features
Property Type: Residential - Single Family
Cooling: Central Air
Fireplaces: 2
Garage: 2 car attached
Heating: Central
Lot Size: 15.33 Acres
Roof Type: Metal
Year Built: 2025
Amenities
Built-in Features
Eat-in Kitchen
High Speed Internet Available
Open Floorplan
Covered Patio/Porch
Fire Pit
Lighting
Outdoor Grill
Outdoor Living Center
Feature Descriptions
Appliances: Dishwasher, Gas Cooktop, Gas Range, Microwave, Double Oven, Plumbed For Gas in Kitchen
Community Features: Boat Ramp, Community Dock, Community Pool, Electric Car Charging Station, Fishing, Fitness Center, Gated, Golf, Horse Facilities, Jogging Path/Bike Path, Lake, Playground, Pool, Restaurant, Spa, Stable(s)
Exterior: Rock/Stone, Siding
Fireplace: Wood Burning
Flooring: Hardwood, Tile
HOA Fee: 9788/ Annually
Laundry: Utility Room, Full Size W/D Area, Dryer Hookup, Washer Hookup
Lot: Acreage
Parcel#: 105773
Parking: Garage
Parking Notes: Garage
Patio/Porch: Covered
Swimming Pool: Yes
Utilities: Propane, Septic, Well
Local Schools
Elementary School: Glen Rose
School District: Glen Rose ISD
Listed By / Shown By
Listed By
Agency Name: Luxe West Realty
Agent Name: Dylan Davis
Shown By
Agency Title: Kelly, Realtors
Agency Phone: (254) 741-1500
Agency Email: info@kellyrealtors.com
Agency Text: (254) 717-6447

Estimate Your Payment
Estimated Payment
$ 7,048.25 per month $6,231.59 Principal & Interest $0.00 Property Tax (data not provided by mls) $816.67 Homeowner's Insurance
1631 Pr 23 | MLS# 21398860
This single family home located at 1631 Pr 23, Glen Rose, TX 76690 is currently listed for sale with an asking price of $2,800,000. This property was built in 2025 and has 4 bedrooms and 4 full baths with 3240 sq. ft. Pr 23 is located in the RANCHETTES ROUGH CREEK subdivision within the Glen Rose ISD school district. Search RANCHETTES ROUGH CREEK real estate on www.kellyrealtors.com today.