
BEDS4
BATHS2 full 1 partial
SQUARE FEET2,289
MLS#21397224
STATUSActive Option Contract
PROPERTY TYPEResidential - Single Family
SUBDIVISIONGreenbriar Add
SCHOOLKeller ISD
Property Description
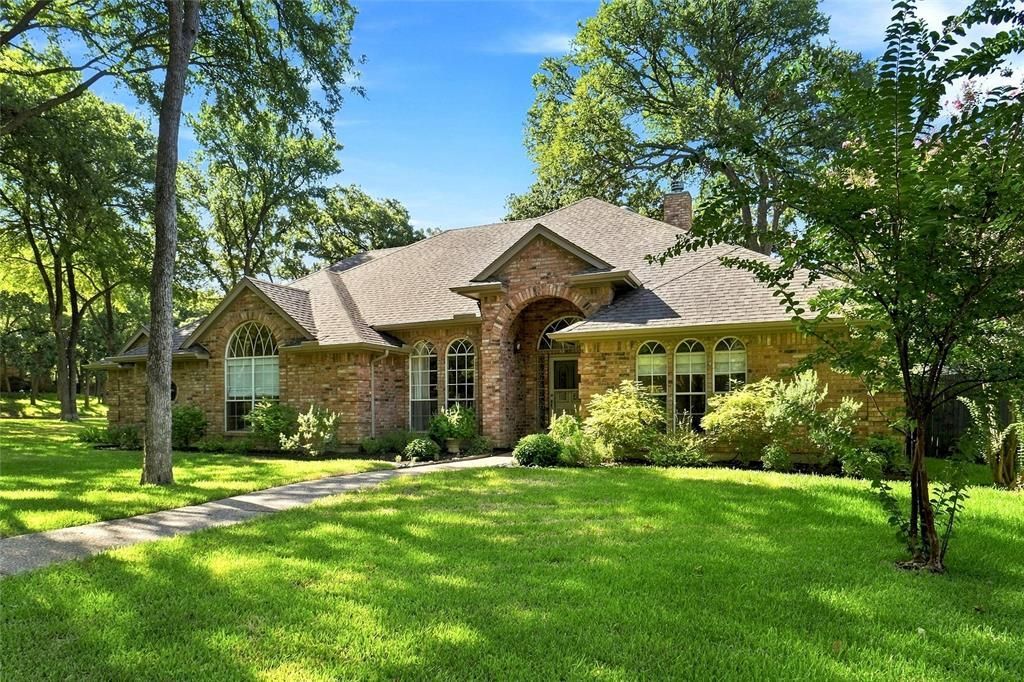
Fantastic location in Keller on a half acre cul de sac lot with many native trees. 4 split bedrooms, 2.5 baths, family room has a gas stone fireplace, Beautiful solid wood floors though out most of this custom home. The 4th bedroom would make a great office, TV room or nursery. Island Kitchen has tall cabinets, a breakfast bar and desk area. Primary bathroom has great views to the backyard. The Primary bath has double sinks, a large walk in shower, a jetted tub and a large closet. The large treed backyard has beautiful grass for the kids to play. The covered back patio is a perfect place to relax. Oversized garage. Zoned for Florence Elementary, Bear Creek Intermediate, Keller Middle school and Keller High School. Truely a great home and location. Drive to many restaurants and stores in Keller and Southlake Town Square. DFW airport is about a 30 minute drive.
Property Features
Property Type: Residential - Single Family
Cooling: Ceiling Fan(s), Central Air, Electric
Fireplaces: 1
Garage: 2 car attached
Heating: Natural Gas
Home Style: Traditional
Lot Size: 0.46 Acres
Roof Type: Composition
Year Built: 1993
Amenities
Built-in Features
Cathedral Ceiling(s)
Decorative Lighting
Double Vanity
Rain Gutters
Private Yard
Feature Descriptions
Appliances: Dishwasher, Disposal, Electric Cooktop, Electric Oven, Gas Water Heater, Microwave
Days on Site: 4
Exclusions: Draperies in Dining Rm and Primary Bdrm, TV, Refrigerator and Washer and Dryer
Exterior: Brick
Fencing: Back Yard, Fenced, Wood
Fireplace: Den, Gas, Gas Starter
HOA Fee: 250/ Annually
Lot: Corner Lot, Cul-De-Sac, Interior Lot, Landscaped, Lrg. Backyard Grass, Many Trees, Sprinkler System, Subdivision
Parcel#: 06479804
Parking: Driveway, Epoxy Flooring, Garage, Garage Door Opener, Garage Double Door, Garage Faces Rear, Kitchen Level
Parking Notes: Driveway, Epoxy Flooring, Garage, Garage Door Opener,
Patio/Porch: Covered, Front Porch, Patio, Rear Porch
Utilities: City Sewer, City Water, Concrete, Curbs, Electricity Available, Electricity Connected, Individual Gas Meter, Individual Water Meter, Natural Gas Available, Sidewalk, Underground Utilities
Window: Bay Window(s), Window Coverings
Room Sizes
Living Room: 21.00 x 15.00 Level - 1
Dining Room: 16.00 x 12.00 Level - 1
Kitchen: 14.00 x 13.00 Level - 1
Breakfast Room: 14.00 x 10.00 Level - 1
Bedroom-Primary: 17.00 x 15.00 Level - 1
Bath-Primary: 13.00 x 12.00 Level - 1
Bedroom: 13.00 x 12.00 Level - 1
Bedroom: 11.00 x 10.00 Level - 1
Utility Room: 11.00 x 5.00 Level - 1
Bath-Full: 14.00 x 5.00 Level - 1
Bath-Full: 9.00 x 4.00 Level - 1
Bath-Half: 4.00 x 5.00 Level - 1
Local Schools
Elementary School: Florence
School District: Keller ISD
Listed By / Shown By
Listed By
Agency Name: Keller Williams Realty
Agency Contact: 817-692-5411
Agent Name: Bre Saldi
Shown By
Agency Title: Kelly, Realtors
Agency Phone: (254) 741-1500
Agency Email: info@kellyrealtors.com
Agency Text: (254) 717-6447

Estimate Your Payment
Estimated Payment
$ 1,887.92 per month $1,669.17 Principal & Interest $0.00 Property Tax (data not provided by mls) $218.75 Homeowner's Insurance
1630 Kingsmill Court | MLS# 21397224
This single family home located at 1630 Kingsmill Court, Keller, TX 76248 is currently listed for sale with an asking price of $750,000. This property was built in 1993 and has 4 bedrooms and 2 full and 1 partial baths with 2289 sq. ft. Kingsmill Court is located in the Greenbriar Add subdivision within the Keller ISD school district. Search Greenbriar Add real estate on www.kellyrealtors.com today.