
BEDS5
BATHS3 full 1 partial
SQUARE FEET3,057
MLS#21304477
STATUSActive
PROPERTY TYPEResidential - Single Family
SCHOOLMidlothian ISD
Property Description
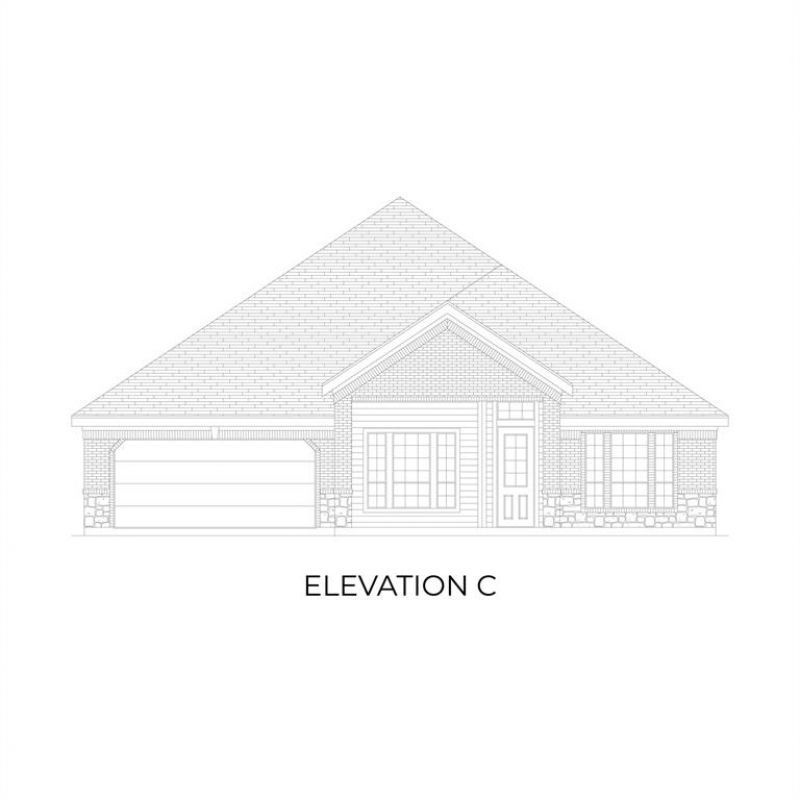
MLS# 21304477 - Built by First Texas Homes - June 2026 completion ~ Welcome to the Eagle 2F floor plan in the desirable Shady Valley Estates community of Midlothian, TX. This stunning single-family home spans 3,057 square feet and features five spacious bedrooms and three and a half bathrooms, providing ample room for family and guests alike. The inviting master suite, conveniently located downstairs, offers a private retreat with dual vanities in the en-suite bath. The open-concept layout includes a cozy fireplace in the living area and a versatile playroom that can adapt to your family's needs. Step outside to enjoy your covered patio, perfect for morning coffee or evening gatherings with friends. With a 3.5-car garage, you will have plenty of space for vehicles and storage. Imagine hosting family barbecues or enjoying quiet evenings under the stars in this welcoming home. At First Texas Homes, we offer the flexibility to customize your dream home, making it uniquely yours. Explore the possibilities today and discover the life you can create in Shady Valley Estates.
Property Features
Property Type: Residential - Single Family
Cooling: Central Air
Fireplaces: 1
Garage: 3 car attached
Heating: Central, Natural Gas
Home Style: Contemporary/Modern, Traditional
Lot Size: 0.28 Acres
Roof Type: Composition
Year Built: 2025
Amenities
Decorative Lighting
High Speed Internet Available
Walk-In Closet(s)
Private Yard
Feature Descriptions
Appliances: Dishwasher, Disposal, Microwave
Community Features: Sidewalks, Other
Days on Site: 39
Exterior: Brick, Fiber Cement
Fencing: Wood
Fireplace: Family Room
Flooring: Carpet, Ceramic Tile
Green Features: Low Flow Commode, Rain / Freeze Sensors
Laundry: Electric Dryer Hookup, Full Size W/D Area, Washer Hookup
Lot Dimensions: 94 X 141
Parcel#: 304773
Parking: Detached Carport, Garage Door Opener, Garage Double Door, Garage Faces Side, Tandem
Parking Notes: Detached Carport, Garage Door Opener, Garage Double
Patio/Porch: Covered
Utilities: City Sewer, City Water
Room Sizes
Bedroom: 12.00 x 12.00 Level - 1
Bedroom: 13.00 x 14.00 Level - 1
Bedroom: 14.00 x 14.00 Level - 1
Bedroom: 15.00 x 12.00 Level - 1
Dining Room: 14.00 x 10.00 Level - 1
Kitchen: 16.00 x 16.00 Level - 1
Office: 13.00 x 11.00 Level - 1
Utility Room: 9.00 x 9.00 Level - 1
Living Room: 15.00 x 19.00 Level - 1
Breakfast Room: 14.00 x 8.00 Level - 1
Bedroom-Primary: 17.00 x 16.00 Level - 1
Local Schools
Elementary School: Larue Miller
School District: Midlothian ISD
Listed By / Shown By
Listed By
Agency Name: HomesUSA.com
Agency Contact: 888-872-6006
Agent Name: Ben Caballero
Shown By
Agency Title: Kelly, Realtors
Agency Phone: (254) 741-1500
Agency Email: info@kellyrealtors.com
Agency Text: (254) 717-6447

Estimate Your Payment
Estimated Payment
$ 1,595.17 per month $1,410.34 Principal & Interest $0.00 Property Tax (data not provided by mls) $184.83 Homeowner's Insurance
1630 Briarwood | MLS# 21304477
This single family home located at 1630 Briarwood, Midlothian, TX 76065 is currently listed for sale with an asking price of $633,701. This property was built in 2025 and has 5 bedrooms and 3 full and 1 partial baths with 3057 sq. ft. Briarwood is located within the Midlothian ISD school district. Search Midlothian real estate on www.kellyrealtors.com today.