
BEDS3
BATHS2 full
SQUARE FEET1,598
MLS#21271639
STATUSActive
PROPERTY TYPEResidential - Single Family
SUBDIVISIONRichland Estate
SCHOOLAbilene ISD
Property Description
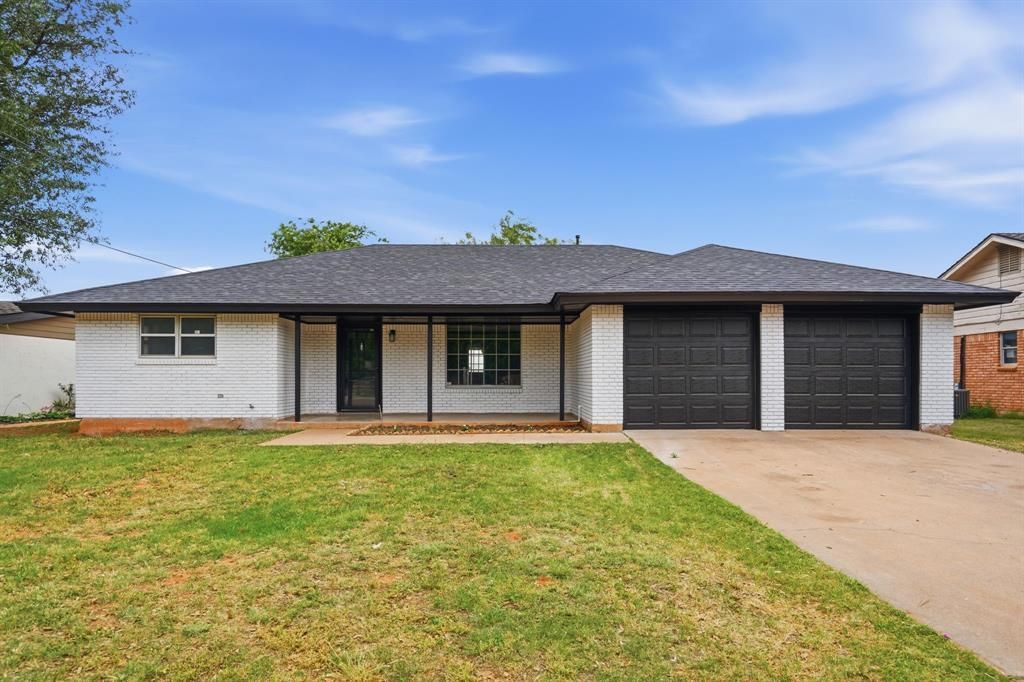
RENOVATED & MOVE IN READY! Step into this beautifully updated home where classic charm meets today's modern style. This older floor plan has been completely opened up and redesigned for today's living featuring a spacious open concept layout for entertaining and everyday comfort. The stunning kitchen flows seamlessly into the living and dining areas and is accented with gorgeous granite countertops, updated cabinetry and modern finishes throughout. The kitchen has a gas cooktop, wall oven and microwave. Both bathrooms have been fully renovated with designer tile work, sleek black fixtures, custom shower in Primary Room, and contemporary touches that give the home a luxurious feel. Major updates include: New roof, updated electrical panel 200 AMP, new sewer line, cast iron drains in bathrooms replaced with PVC, new PEX plumbing lines in bathroom, new double garage doors, updated paint, flooring, lighting, fixtures, and finishes throughout. The exterior has been refreshed with modern painted brick, black accents, and inviting curb appeal, while the covered patio creates the perfect outdoor retreat. This home offers the peace of mind of a major system updates combined with the style and feel of a brand new home without losing its character. Truly move in ready!
Property Features
Property Type: Residential - Single Family
Cooling: Ceiling Fan(s), Central Air, Electric
Fireplaces: 1
Garage: 2 car attached
Heating: Central, Fireplace(s), Natural Gas
Home Style: Traditional
Lot Size: 0.19 Acres
Roof Type: Composition
Year Built: 1965
Amenities
Granite Counters
High Speed Internet Available
Open Floorplan
Covered Patio/Porch
Feature Descriptions
Appliances: Dishwasher, Disposal, Electric Range, Gas Cooktop, Gas Water Heater, Microwave
Community Features: Curbs
Exterior: Brick
Fencing: Back Yard, Wood
Fireplace: Gas Starter, Wood Burning
Flooring: Luxury Vinyl Plank
Laundry: Electric Dryer Hookup, Utility Room, Full Size W/D Area, Dryer Hookup, Washer Hookup
Lot: Cul-De-Sac, Few Trees, Interior Lot, Landscaped, Lrg. Backyard Grass, Subdivision
Parcel#: 62828
Parking: Driveway, Garage, Garage Door Opener, Garage Double Door, Garage Faces Front
Parking Notes: Driveway, Garage, Garage Door Opener, Garage Double D
Patio/Porch: Covered, Front Porch, Patio
Utilities: Cable Available, City Sewer, City Water, Curbs, Electricity Available, Electricity Connected, Individual Gas Meter, Natural Gas Available, Overhead Utilities, Phone Available, Sewer Available
Room Sizes
Bedroom-Primary: 15.00 x 15.00 Level - 1
Living Room: 20.00 x 20.00 Level - 1
Local Schools
Elementary School: Lee
School District: Abilene ISD
Listed By / Shown By
Listed By
Agency Name: Epique Realty LLC
Agent Name: Sheridan Cruz
Shown By
Agency Title: Kelly, Realtors
Agency Phone: (254) 741-1500
Agency Email: info@kellyrealtors.com
Agency Text: (254) 717-6447

Estimate Your Payment
Estimated Payment
$ 641.89 per month $567.52 Principal & Interest $0.00 Property Tax (data not provided by mls) $74.38 Homeowner's Insurance
1626 N Bowie Drive | MLS# 21271639
This single family home located at 1626 N Bowie Drive, Abilene, TX 79603 is currently listed for sale with an asking price of $255,000. This property was built in 1965 and has 3 bedrooms and 2 full baths with 1598 sq. ft. N Bowie Drive is located in the Richland Estate subdivision within the Abilene ISD school district. Search Richland Estate real estate on www.kellyrealtors.com today.