
BEDS3
BATHS2 full 1 partial
SQUARE FEET2,080
MLS#2022723
STATUSActive Option
PROPERTY TYPEResidential - Single Family
SUBDIVISIONHIGH COUNTRY
SCHOOLNorth East ISD
Property Description
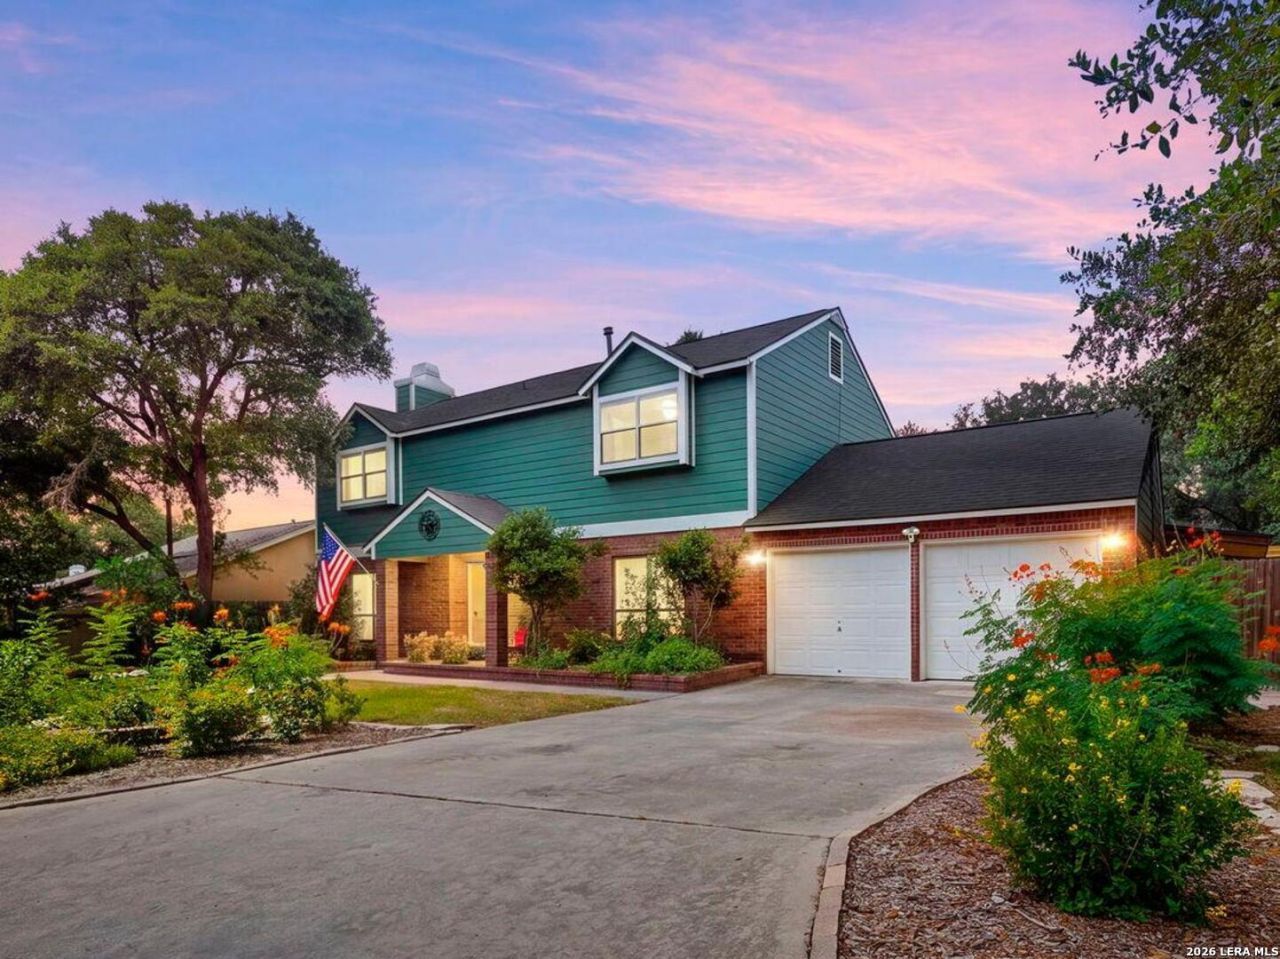
PRICED TO SELL! Welcome to this beautifully updated, turn-key High Country showcase offering unmatched value under $300k. Join us for an OPEN HOUSE SUN 10/11 FROM 1:00 PM to 4:00 PM! This pristine two-story home features a new 30-year dimensional shingle roof installed in July 2026. The sunlight-filled main level welcomes you with continuous wood-grain ceramic tile flooring and an entry staircase accented by upgraded metal spindle rails. The open lower layout flows from a huge family room anchored by a gas-log fireplace to a beautifully updated kitchen boasting solid-surface countertops, upgraded wood cabinets, a statement chandelier, and a contrast accent island with a breakfast bar. Upstairs, a large loft provides a privacy buffer in the split-bedroom layout. The oversized bedrooms feature low-maintenance laminate flooring, led by a private primary suite with a beautifully updated en-suite bathroom. Sliding glass doors lead out to your landscaped private oasis featuring a ~14 x 22 patio shaded beneath an arbor. Because of the lots orientation and secure privacy fence, you lose sight of side neighbors while enjoying peaceful views of the wooded property directly behind you.
Property Features
Property Type: Residential - Single Family
Cooling: One Central
Fenced: Yes
Fireplaces: 1
Fuel Type: Natural Gas
Heating: Central
Home Style: Two Story
Lot Size: 0.22 Acres
Roof Type: Heavy Composition
Stories: 2.0
Taxes: $6,235
Year Built: 1983
Feature Descriptions
Accessibility: 2+ Access Exits, Doors-Swing-In
Builder Name: Unknown
Days on Site: 12
Energy Efficient: Ceiling Fans
Exterior: Brick, Siding, Cement Fiber
Exterior: Patio Slab, Privacy Fence, Double Pane Windows, Storage Building/Shed, Mature Trees
Fireplace: Living Room, Gas Logs Included, Gas
Flooring: Carpeting, Ceramic Tile, Laminate
Foundation: Slab
HOA Mandatory: No
Improvements: Street Paved, Curbs, Sidewalks, Streetlights, Fire Hydrant w/in 500,Asphalt
Inclusions: Ceiling Fans, Chandelier, Washer Connection, Dryer Connection, Microwave Oven, Stove/Range, Disposal, Dishwasher, Ice Maker Connection, Water Softener (owned), Vent Fan, Garage Door Opener, Plumb for Water Softener, Smooth Cooktop, Solid Counter Tops, Double Ovens, Custo
Interior: Two Living Area, Separate Dining Room, Island Kitchen, Breakfast Bar, Loft, Utility Area in Garage, All Bedrooms Upstairs, Cable TV Available, High Speed Internet, Laundry in Garage, Telephone, Walk in Closets
Neighborhood Amenities: None
Parking: Two Car Garage, Attached
Pool/Spa: None
Supplier - Electric: CPS
Supplier - Garbage: CITY
Supplier - Gas: CPS
Supplier - Sewer: SAWS
Supplier - Water: SAWS
Tax By Multiple Counties: No
Type: Single Family Detached
Water/Sewer: Water System, Sewer System
Windows: All Remain
Room Sizes
Bedroom 2: 13 X 13
Bedroom 3: 10 X 11
Kitchen: 12 X 12
Breakfast Room: 9 X 12
Dining Room: 12 X 14
Living Room: 15 X 24
E X try: 10 X 5
Loft: 14 X 15
Local Schools
High School: Madison
Middle School: Wood
Elementary School: Fox Run
School District: North East ISD
Listed By / Shown By
Listed By
Agency Name: Branded Realty, LLC
Agency Phone: (210) 415-5375
Shown By
Agency Title: Kelly, Realtors
Agency Phone: (254) 741-1500
Agency Email: info@kellyrealtors.com
Agency Text: (254) 717-6447

Estimate Your Payment
Estimated Payment
$ 1,274.50 per month $667.45 Principal & Interest $519.58 Property Tax $87.47 Homeowner's Insurance
16247 Rocky Creek | MLS# 2022723
This single family home located at 16247 Rocky Creek, San Antonio, TX 78247 is currently listed for sale with an asking price of $299,900. This property was built in 1983 and has 3 bedrooms and 2 full and 1 partial baths with 2080 sq. ft. Rocky Creek is located in the HIGH COUNTRY subdivision within the North East ISD school district. Search HIGH COUNTRY real estate on www.kellyrealtors.com today.