
BEDS3
BATHS2 full
SQUARE FEET1,594
MLS#2014076
STATUSNew
PROPERTY TYPEResidential - Single Family
SUBDIVISIONThousand Oaks
SCHOOLNorth East ISD
Property Description
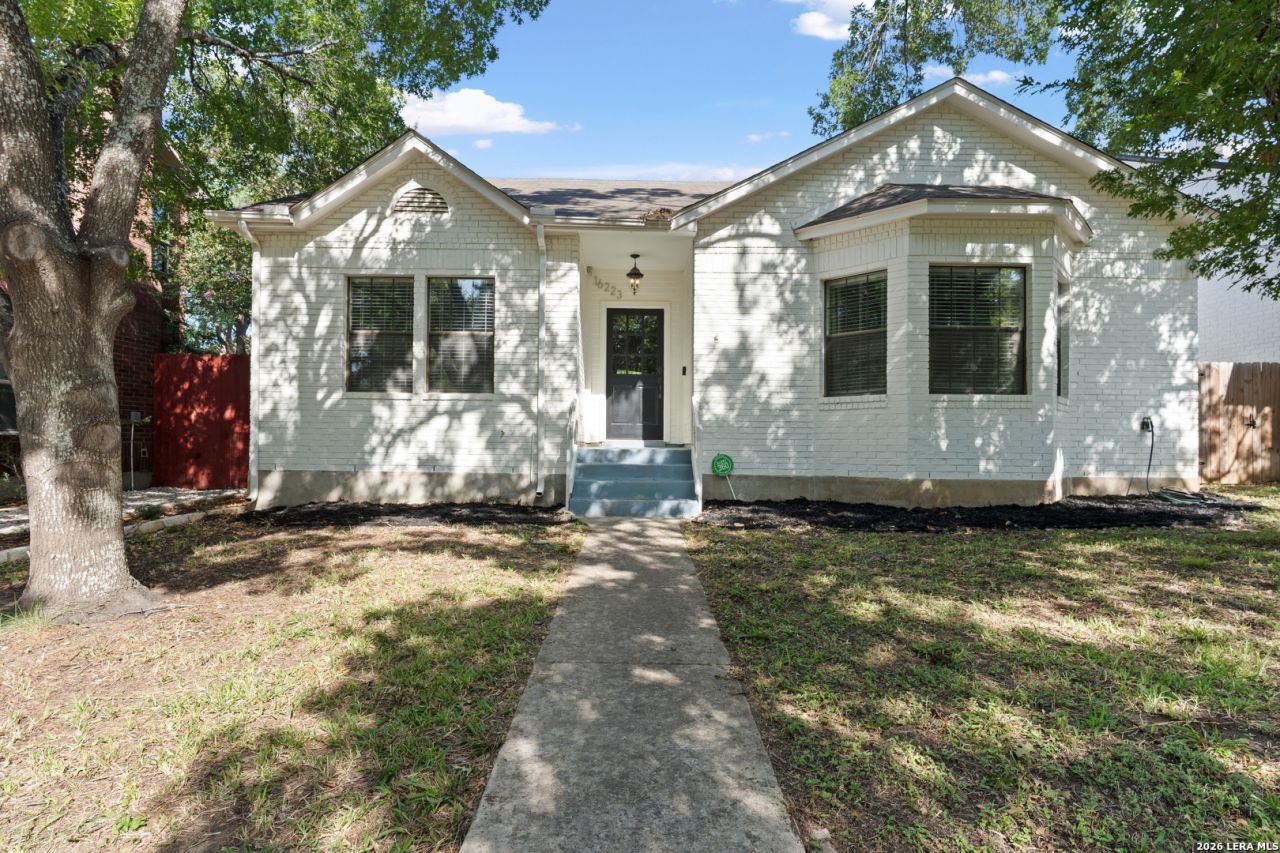
Welcome to this charming garden home surrounded by mature trees in North San Antonio! This inviting home offers a wonderful combination of comfort, style, and convenience, with updates throughout and a quiet, peaceful setting. The home features a new A/C system with a 10-year warranty, and a beautifully renovated master bathroom. Enjoy your morning coffee or relax after a long day on the private, cozy back patio. Conveniently located near US 281 and Loop 1604, this home provides easy access to shopping, dining, entertainment, major roadways, and San Antonio International Airport. Move-in ready and full of charm, this home is a great opportunity to enjoy low-maintenance living in a convenient North San Antonio location!
Property Features
Property Type: Residential - Single Family
Cooling: One Central
Fuel Type: Electric
Heating: Central
Home Style: One Story
Lot Size: 0.11 Acres
Roof Type: Composition
Stories: 1.0
Taxes: $5,767
Year Built: 1991
Feature Descriptions
Builder Name: N/A
Exterior: Brick,3 Sides Masonry
Flooring: Saltillo Tile, Vinyl
Foundation: Slab
HOA Mandatory: No
Home Faces: East
Hot Tub: Yes
Inclusions: Ceiling Fans, Washer Connection, Dryer Connection
Interior: One Living Area, Separate Dining Room, Eat-In Kitchen, Two Eating Areas, Study/Library, High Ceilings, Open Floor Plan, Laundry Main Level
Neighborhood Amenities: None
Parking: Two Car Garage
Pool/Spa: Hot Tub
Supplier - Electric: CPS
Supplier - Garbage: CITY
Supplier - Sewer: SAWS
Supplier - Water: SAWS
Tax By Multiple Counties: No
Type: Single Family Detached
Water/Sewer: City
Windows: All Remain
Room Sizes
Bedroom 2: 13 X 13
Bedroom 3: 10 X 10
Kitchen: 12 X 10
Family Room: 15 X 25
Local Schools
High School: Macarthur
Middle School: Bradley
Elementary School: Thousand Oaks
School District: North East ISD
Listed By / Shown By
Listed By
Agency Name: Texas Edge Realty
Agency Phone: (210) 863-9886
Shown By
Agency Title: Kelly, Realtors
Agency Phone: (254) 741-1500
Agency Email: info@kellyrealtors.com
Agency Text: (254) 717-6447

Estimate Your Payment
Estimated Payment
$ 1,361.61 per month $778.95 Principal & Interest $480.58 Property Tax $102.08 Homeowner's Insurance
16223 Deer Pass | MLS# 2014076
This single family home located at 16223 Deer Pass, San Antonio, TX 78232 is currently listed for sale with an asking price of $350,000. This property was built in 1991 and has 3 bedrooms and 2 full baths with 1594 sq. ft. Deer Pass is located in the Thousand Oaks subdivision within the North East ISD school district. Search Thousand Oaks real estate on www.kellyrealtors.com today.