
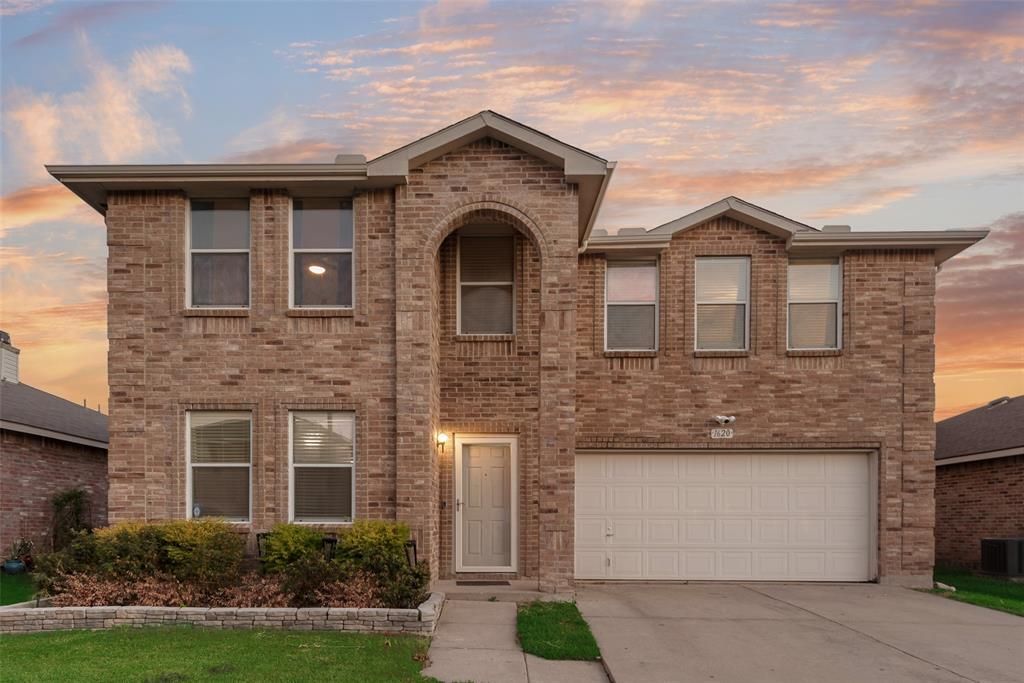
BEDS5
BATHS3 full
SQUARE FEET3,574
MLS#21377101
STATUSActive
PROPERTY TYPEResidential - Single Family
SUBDIVISIONHarriet Creek Ranch Ph 3
SCHOOLNorthwest ISD
Property Description
Spacious and versatile, this 5-bedroom, 3-bath home offers plenty of room to live, work and entertain. A large flex space off the entry is ideal for a combined formal living and dining area, while the inviting family room features a wood-burning fireplace and flows seamlessly into the open kitchen and breakfast area. The kitchen offers abundant cabinetry and counter space, stainless steel appliances and a walk-in pantry. A downstairs guest bedroom and full bath provide added convenience for visitors or multigenerational living. Upstairs, the spacious primary suite includes a private office or sitting area and an ensuite bath with dual sinks, garden tub, separate shower and walk-in closet. A huge game room, three generously sized bedrooms and a full bath complete the second floor. The backyard is made for entertaining with a large covered patio, outdoor fireplace and sparkling pool. Additional highlights include solar panels that will be paid off at closing, providing the benefit of lower electric bills without the upfront cost, an HVAC system replaced in 2023, and water heaters replaced in 2022. Harriet Creek residents also enjoy two community pools, a playground and basketball court. Don't let this one get away!
Property Features
Property Type: Residential - Single Family
Cooling: Ceiling Fan(s), Central Air, Electric
Fireplaces: 2
Garage: 2 car attached
Heating: Central, Electric
Home Style: Traditional
Lot Size: 0.13 Acres
Roof Type: Composition
Year Built: 2005
Amenities
Cable TV Available
Decorative Lighting
High Speed Internet Available
Walk-In Closet(s)
Covered Patio/Porch
Rain Gutters
Feature Descriptions
Appliances: Dishwasher, Disposal, Electric Range, Microwave
Community Features: Community Pool, Playground
Days on Site: 46
Exclusions: Google cameras
Exterior: Brick
Fencing: Wood
Fireplace: Living Room, Outside, Wood Burning
Flooring: Carpet, Luxury Vinyl Plank, Tile
HOA Fee: 89/ Quarterly
Laundry: Utility Room
Lot: Few Trees, Interior Lot, Landscaped, Subdivision
Parcel#: R267443
Parking: Driveway, Garage, Garage Door Opener
Parking Notes: Driveway, Garage, Garage Door Opener
Patio/Porch: Covered, Patio
Pool: In Ground
Swimming Pool: Yes
Utilities: Cable Available, City Sewer, City Water
Local Schools
Elementary School: Clara Love
School District: Northwest ISD
Listed By / Shown By
Listed By
Agency Name: Lily Moore Realty
Agency Contact: 817-344-7034
Agent Name: Lily Moore
Shown By
Agency Title: Kelly, Realtors
Agency Phone: (254) 741-1500
Agency Email: info@kellyrealtors.com
Agency Text: (254) 717-6447

Estimate Your Payment
Estimated Payment
$ 981.47 per month $867.75 Principal & Interest $0.00 Property Tax (data not provided by mls) $113.72 Homeowner's Insurance
1620 Rialto Way | MLS# 21377101
This single family home located at 1620 Rialto Way, Fort Worth, TX 76247 is currently listed for sale with an asking price of $389,900. This property was built in 2005 and has 5 bedrooms and 3 full baths with 3574 sq. ft. Rialto Way is located in the Harriet Creek Ranch Ph 3 subdivision within the Northwest ISD school district. Search Harriet Creek Ranch Ph 3 real estate on www.kellyrealtors.com today.