
BEDS2
BATHS1 full
SQUARE FEET994
MLS#2012949
STATUSNew
PROPERTY TYPEResidential - Single Family
SUBDIVISIONGOVERNMENT HILL
SCHOOLSan Antonio ISD
Property Description
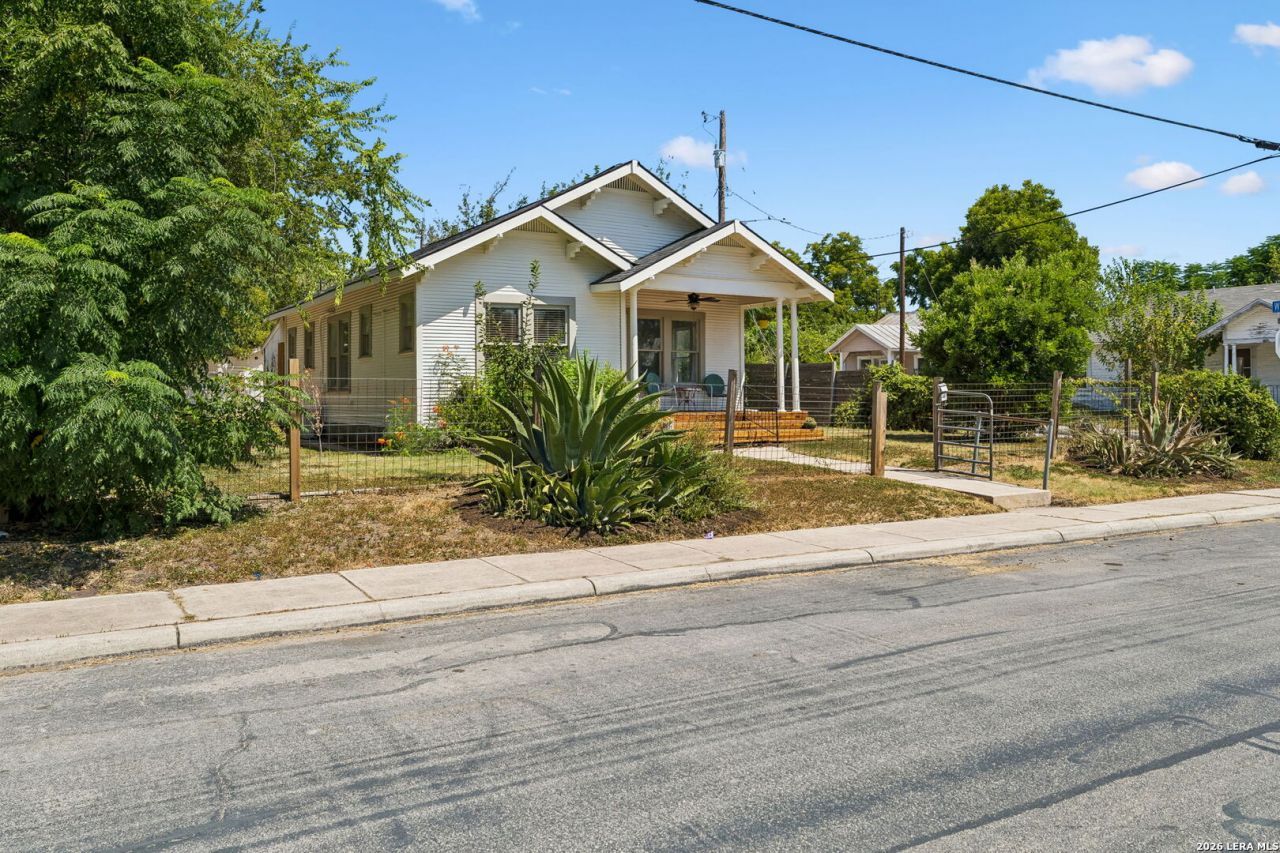
A 1930 bungalow on an unusually generous corner lot places 1620 N Olive within minutes of Pearl and downtown San Antonio. Just outside the Government Hill Historic District, the property pairs the character of an established neighborhood with considerable room to renovate, expand or reimagine. The existing home retains much of its original character, including a covered front porch, brick fireplace with built-in cabinetry and a straightforward floor plan ready for renovation. A detached approximately 700-square-foot garage provides substantial additional space and further flexibility. Nearly 9,500 square feet of land gives the property a scale that is increasingly difficult to find this close to the urban core. Its elevated position and corner setting create possibilities for future construction designed to capture views toward the downtown skyline. Two blocks from the forthcoming BESA development and less than a mile from Pearl, the property sits within a rapidly evolving stretch of Government Hill while remaining immediately connected to downtown.
Property Features
Property Type: Residential - Single Family
Cooling: One Window/Wall
Fuel Type: Electric
Heating: Other
Home Style: One Story
Lot Size: 0.22 Acres
Roof Type: Metal
Stories: 1.0
Taxes: $7,826
Year Built: 1930
Feature Descriptions
Builder Name: Unknown
Days on Site: 5
Exterior: Wood, Siding
Flooring: Carpeting, Linoleum
Foundation: Slab
HOA Mandatory: No
Inclusions: Not Applicable
Interior: Liv/Din Combo, Eat-In Kitchen
Neighborhood Amenities: None
Parking: Detached
Pool/Spa: None
Tax By Multiple Counties: No
Type: Single Family Detached
Water/Sewer: Water System, Sewer System
Windows: None Remain
Room Sizes
Bedroom 2: 13 X 12
Kitchen: 13 X 13
Living Room: 23 X 13
Local Schools
High School: Edison
Middle School: Hawthorne Academy
Elementary School: Hawthorne
School District: San Antonio ISD
Listed By / Shown By
Listed By
Agency Name: Phyllis Browning Company
Agency Phone: (210) 408-2500
Shown By
Agency Title: Kelly, Realtors
Agency Phone: (254) 741-1500
Agency Email: info@kellyrealtors.com
Agency Text: (254) 717-6447

Estimate Your Payment
Estimated Payment
$ 1,455.16 per month $709.96 Principal & Interest $652.17 Property Tax $93.04 Homeowner's Insurance
1620 N Olive St | MLS# 2012949
This single family home located at 1620 N Olive St, San Antonio, TX 78208 is currently listed for sale with an asking price of $319,000. This property was built in 1930 and has 2 bedrooms and 1 full baths with 994 sq. ft. N Olive St is located in the GOVERNMENT HILL subdivision within the San Antonio ISD school district. Search GOVERNMENT HILL real estate on www.kellyrealtors.com today.