
BEDS4
BATHS2 full 1 partial
SQUARE FEET2,710
MLS#21344520
STATUSActive
PROPERTY TYPEResidential - Single Family
SUBDIVISIONWindy Hill Farms Ph 4
SCHOOLPlano ISD
Property Description
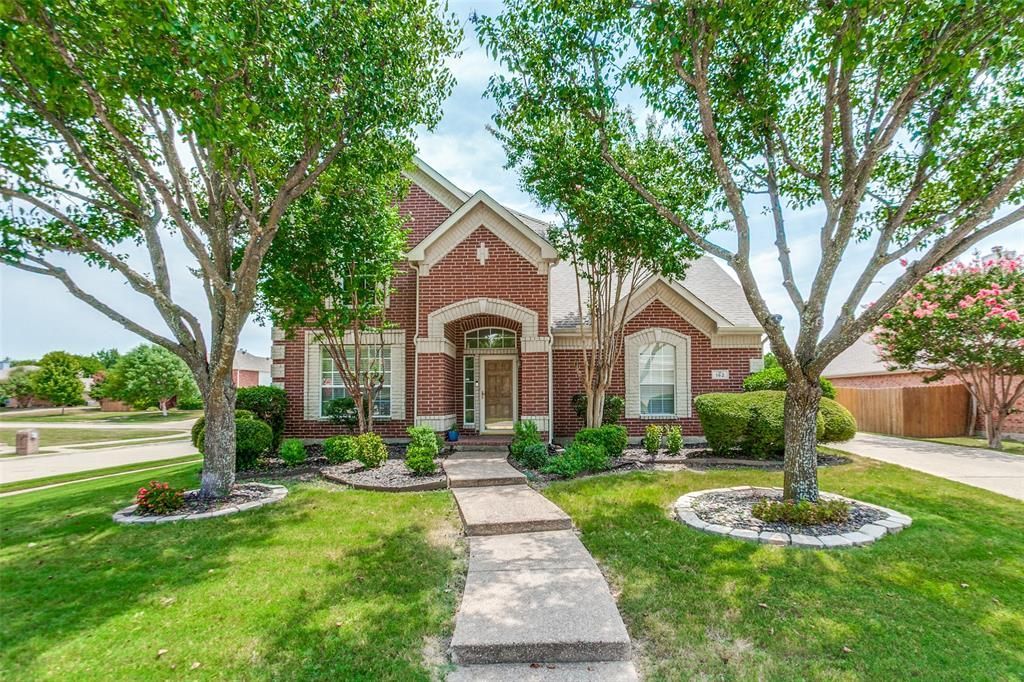
Welcome to 162 Shelby Trace, a beautifully situated home on a desirable corner lot in Murphy's Windy Hill Farms community. Backing to a greenbelt with a walking trail and creek, this home offers a peaceful setting with plenty of space to enjoy both indoors and out. The flexible floor plan features a spacious first-floor primary suite, two secondary bedrooms upstairs, an additional flex room that can serve as a fourth bedroom (no closet), and a bonus room—perfect for entertaining, movie nights, hobbies, or working from home.Recent improvements include new LVP flooring in the dining room, a 2023 HVAC system serving the upstairs, an updated frameless glass shower in the primary suite, and a new covered patio added in 2025. The backyard also features a storage shed with its own slab and an irrigation system for added convenience. Windy Hill Farms offers a community pool, clubhouse, playground, fishing pond, walking trails, and soccer fields. Conveniently located near the new H-E-B and zoned to Plano ISD, this home offers a wonderful combination of space, recent updates, outdoor living, and everyday convenience.
Property Features
Property Type: Residential - Single Family
Cooling: Ceiling Fan(s), Central Air, Electric
Fireplaces: 1
Garage: 2 car attached
Heating: Central, Fireplace(s), Natural Gas
Home Style: Traditional
Lot Size: 0.24 Acres
Roof Type: Composition
Year Built: 2001
Amenities
Built-in Features
Cable TV Available
Decorative Lighting
Eat-in Kitchen
High Speed Internet Available
Kitchen Island
Open Floorplan
Pantry
Walk-In Closet(s)
Covered Patio/Porch
Feature Descriptions
Appliances: Dishwasher, Disposal, Electric Oven, Gas Cooktop, Gas Water Heater, Microwave
Community Features: Club House, Community Pool
Days on Site: 24
Exterior: Brick
Fencing: Wood
Fireplace: Gas Logs, Gas Starter
Flooring: Carpet, Ceramic Tile, Luxury Vinyl Plank
HOA Fee: 791/ Annually
Laundry: Utility Room, Full Size W/D Area, Stacked W/D Area
Lot: Greenbelt, Landscaped
Parcel#: R428500I01401
Parking: Driveway, Garage, Garage Door Opener, Garage Faces Side
Parking Notes: Driveway, Garage, Garage Door Opener, Garage Faces Si
Patio/Porch: Covered, Rear Porch
Swimming Pool: Yes
Utilities: City Sewer, City Water, Concrete, Sidewalk
Window: Window Coverings
Room Sizes
Living Room: 17.00 x 17.00 Level - 1
Breakfast Room: 9.00 x 10.00 Level - 1
Bedroom-Primary: 15.00 x 14.00 Level - 1
Bath-Primary: 10.00 x 5.00 Level - 1
Bedroom: 12.00 x 12.00 Level - 1
Dining Room: 12.00 x 10.00 Level - 2
Kitchen: 12.00 x 10.00 Level - 1
Utility Room: 6.00 x 6.00 Level - 1
Bedroom: 12.00 x 12.00 Level - 2
Bonus Room: 18.00 x 12.00 Level - 2
Bedroom: 12.00 x 12.00 Level - 2
Bath-Full: 8.00 x 4.00 Level - 2
Bath-Half: 4.00 x 5.00 Level - 1
Local Schools
Elementary School: Boggess
School District: Plano ISD
Listed By / Shown By
Listed By
Agency Name: Dwellinc, LLC
Agency Contact: 817-320-8851
Agent Name: Skylar Spangler
Shown By
Agency Title: Kelly, Realtors
Agency Phone: (254) 741-1500
Agency Email: info@kellyrealtors.com
Agency Text: (254) 717-6447

Estimate Your Payment
Estimated Payment
$ 1,195.69 per month $1,057.14 Principal & Interest $0.00 Property Tax (data not provided by mls) $138.54 Homeowner's Insurance
162 Shelby Trace | MLS# 21344520
This single family home located at 162 Shelby Trace, Murphy, TX 75094 is currently listed for sale with an asking price of $474,999. This property was built in 2001 and has 4 bedrooms and 2 full and 1 partial baths with 2710 sq. ft. Shelby Trace is located in the Windy Hill Farms Ph 4 subdivision within the Plano ISD school district. Search Windy Hill Farms Ph 4 real estate on www.kellyrealtors.com today.