
BEDS3
BATHS2 full
SQUARE FEET1,743
MLS#21274855
STATUSActive
PROPERTY TYPEResidential - Single Family
SUBDIVISIONReunion Ph 1
SCHOOLNorthwest ISD
Property Description
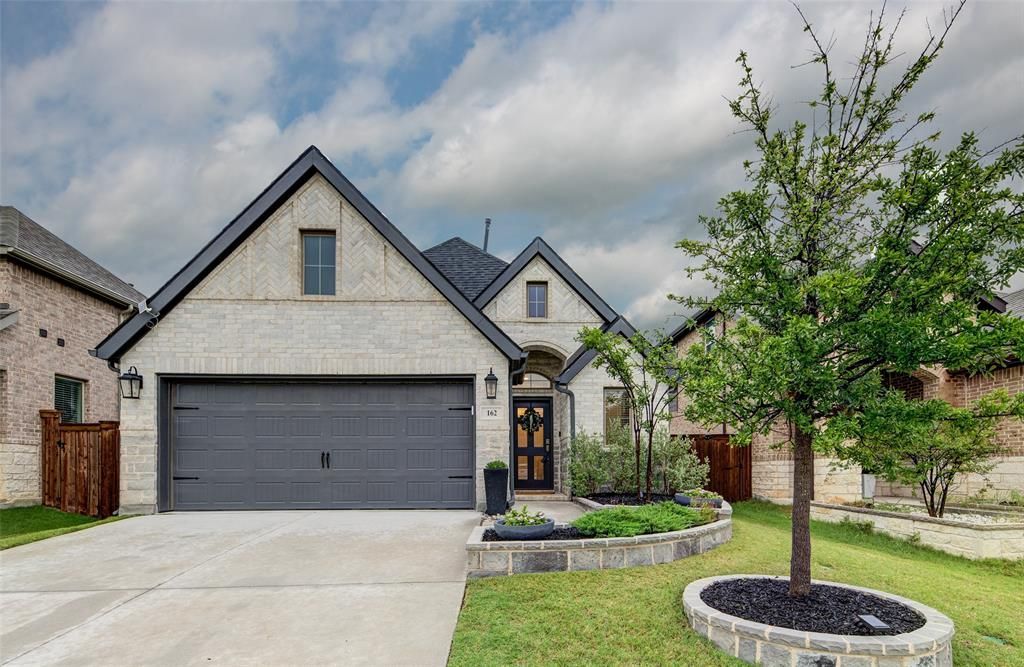
**Ask listing agent about additional incentives**Better-than-new Perry Home located in the highly sought-after Northwest ISD, offering the perfect blend of style, comfort, and convenience. This beautifully upgraded 3-bedroom, 2-bath home features a dedicated home office or flex room and an open-concept layout designed for modern living. In addition, there is a small office with a built in counter and custom shelves great for a second workspace or study area. The gourmet kitchen is a standout, boasting quartz countertops, a large center island, gas cooktop, walk-in pantry, and abundant cabinetry—ideal for everyday living and entertaining. The spacious living and dining areas flow seamlessly together, creating a bright and welcoming gathering space. Relax in the private primary suite featuring a luxurious ensuite bath with dual vanities, an oversized shower, and a large walk-in closet. The separate office, filled with natural light from oversized windows, provides the perfect work-from-home space. Step outside to an extended covered patio overlooking a backyard built for fun, complete with a built-in playground and plenty of room to relax or entertain. Ideally located with quick access to Hwy 287 and US 114, this home offers an easy commute while keeping you close to shopping, dining, and all the exciting growth the area has to offer. Don't miss this opportunity to own a move-in-ready Perry Home with premium upgrades in one of the area's fastest-growing communities!
Property Features
Property Type: Residential - Single Family
Cooling: Ceiling Fan(s), Central Air
Garage: 2 car attached
Heating: Central, Electric
Home Style: Traditional
Lot Size: 0.13 Acres
Roof Type: Shingle
Year Built: 2023
Amenities
Cable TV Available
Decorative Lighting
High Speed Internet Available
Kitchen Island
Open Floorplan
Pantry
Walk-In Closet(s)
Covered Patio/Porch
Playground
Feature Descriptions
Appliances: Built-in Gas Range, Dishwasher, Disposal, Microwave
Community Features: Club House, Community Pool, Park, Playground, Pool
Days on Site: 102
Exclusions: All TVs & mounts; Curtains & rods; Hose reel; Driveway camera & solar panel for it; Metal storage rack hanging in garage; Queen mattress on murphy bed
Exterior: Brick
Fencing: Back Yard, Wood
Flooring: Carpet, Ceramic Tile
HOA Fee: 270/ Quarterly
Laundry: Utility Room, Washer Hookup
Lot: Landscaped
Parcel#: 201101352
Parking: Concrete, Driveway, Garage Door Opener, Garage Faces Front
Parking Notes: Concrete, Driveway, Garage Door Opener, Garage Faces
Patio/Porch: Covered, Rear Porch
Swimming Pool: Yes
Utilities: City Sewer
Local Schools
Elementary School: Prairievie
School District: Northwest ISD
Listed By / Shown By
Listed By
Agency Name: Ebby Halliday, REALTORS
Agency Contact: 972-539-3000
Agent Name: Shelly Harrison
Shown By
Agency Title: Kelly, Realtors
Agency Phone: (254) 741-1500
Agency Email: info@kellyrealtors.com
Agency Text: (254) 717-6447

Estimate Your Payment
Estimated Payment
$ 991.79 per month $876.87 Principal & Interest $0.00 Property Tax (data not provided by mls) $114.92 Homeowner's Insurance
162 Palo Duro Bend | MLS# 21274855
This single family home located at 162 Palo Duro Bend, Rhome, TX 76078 is currently listed for sale with an asking price of $394,000. This property was built in 2023 and has 3 bedrooms and 2 full baths with 1743 sq. ft. Palo Duro Bend is located in the Reunion Ph 1 subdivision within the Northwest ISD school district. Search Reunion Ph 1 real estate on www.kellyrealtors.com today.