
BEDS3
BATHS2 full
SQUARE FEET2,249
MLS#21328360
STATUSActive
PROPERTY TYPEResidential - Single Family
SUBDIVISIONMeadow Place Estates
SCHOOLAledo ISD
Property Description
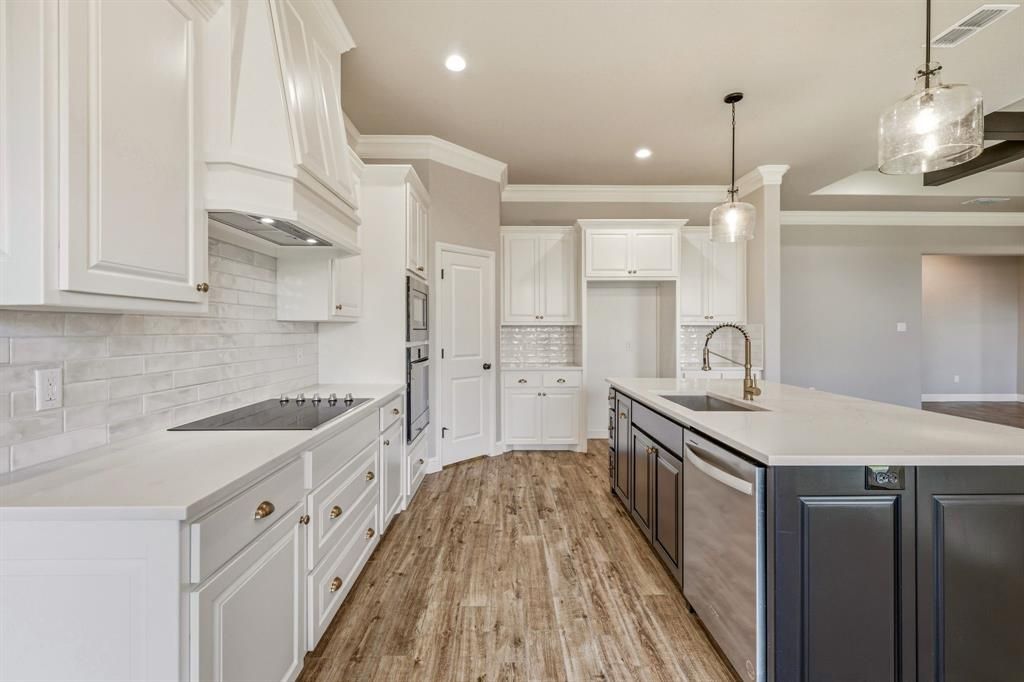
Welcome to Breeders Drive, located in the desirable Meadow Place Estates community of Willow Park and highly sought-after Aledo ISD. Built in 2023, this beautifully maintained single-story home offers 3 bedrooms, 2 bathrooms, plus a versatile flex space ideal for a home office, playroom, or optional 4th bedroom.The open-concept layout creates an effortless flow between the spacious living area, dining space, and thoughtfully designed kitchen featuring granite countertops, a large center island, abundant cabinetry, and a walk-in pantry. The private primary suite provides a comfortable retreat with dual vanities, generous storage, and a spacious layout.This move-in-ready home offers the benefits of newer construction, modern finishes, and plenty of room to enjoy both indoors and out. Conveniently located just minutes from shopping, dining, schools, and I-20, Breeders Drive combines comfort, functionality, and an ideal Willow Park location.Modern, spacious, and move-in ready—this is one you’ll want to see in person.OPEN HOUSE SATURDAY AUGUST 15, 11AM-1PM.
Property Features
Property Type: Residential - Single Family
Cooling: Ceiling Fan(s), Electric
Fireplaces: 1
Garage: 2 car attached
Heating: Central, Electric
Lot Size: 0.23 Acres
Roof Type: Asphalt, Composition
Year Built: 2023
Amenities
Built-in Features
Cable TV Available
Decorative Lighting
Eat-in Kitchen
Granite Counters
High Speed Internet Available
Kitchen Island
Open Floorplan
Pantry
Walk-In Closet(s)
Feature Descriptions
Appliances: Dishwasher, Disposal, Electric Cooktop, Electric Oven, Electric Range, Electric Water Heater, Microwave
Days on Site: 107
Fencing: Back Yard
Fireplace: Outside, Wood Burning
Laundry: Utility Room, Dryer Hookup, Washer Hookup
Lot: Cleared
Parcel#: R000103107
Parking: Garage
Parking Notes: Garage
Patio/Porch: Covered
Utilities: Cable Available, City Sewer
Local Schools
Elementary School: Annetta
School District: Aledo ISD
Listed By / Shown By
Listed By
Agency Name: Collins Real Estate Group
Agency Contact: 817-613-4960
Agent Name: Fatima Hunt
Shown By
Agency Title: Kelly, Realtors
Agency Phone: (254) 741-1500
Agency Email: info@kellyrealtors.com
Agency Text: (254) 717-6447

Estimate Your Payment
Estimated Payment
$ 1,183.10 per month $1,046.02 Principal & Interest $0.00 Property Tax (data not provided by mls) $137.08 Homeowner's Insurance
162 Breeders Drive | MLS# 21328360
This single family home located at 162 Breeders Drive, Willow Park, TX 76087 is currently listed for sale with an asking price of $470,000. This property was built in 2023 and has 3 bedrooms and 2 full baths with 2249 sq. ft. Breeders Drive is located in the Meadow Place Estates subdivision within the Aledo ISD school district. Search Meadow Place Estates real estate on www.kellyrealtors.com today.