
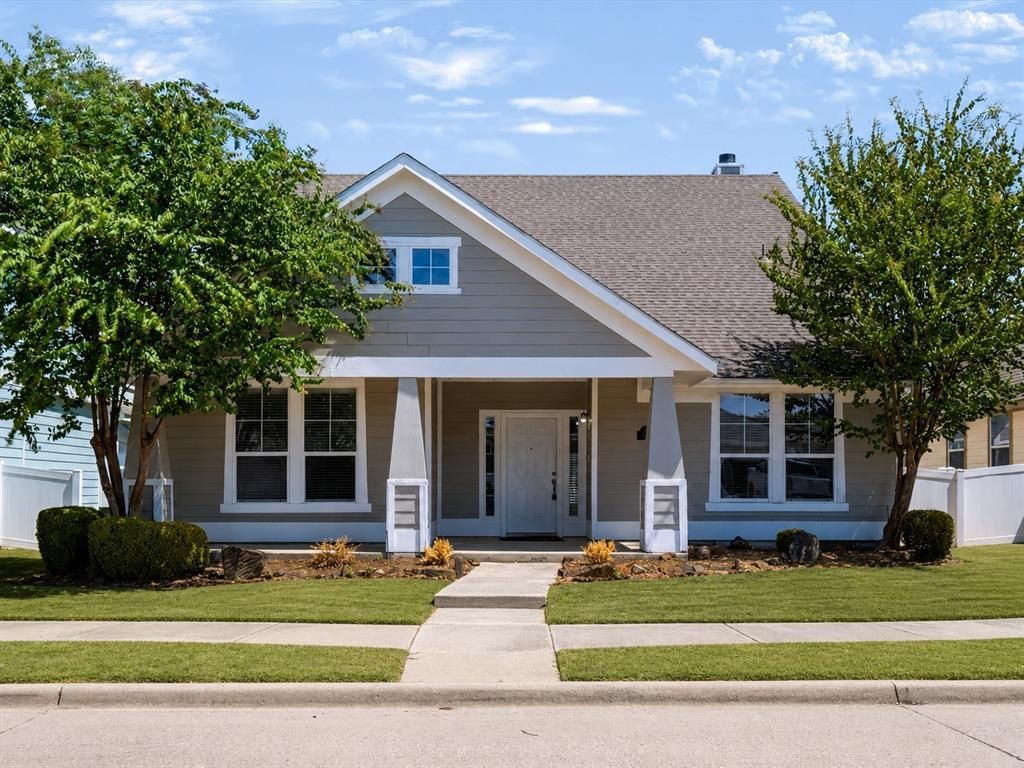
BEDS3
BATHS2 full
SQUARE FEET1,910
MLS#21376820
STATUSActive
PROPERTY TYPEResidential - Single Family
SUBDIVISIONIsland Village At Providence
SCHOOLAubrey ISD
Property Description
Welcome to the highly desirable master-planned community of Providence Village! Beautiful wood-look flooring welcomes you into this inviting home, with a versatile flex room off the foyer—perfect for a home office, formal dining room, or playroom.The open-concept layout seamlessly connects the kitchen, breakfast nook, and spacious family room, creating an ideal space for everyday living and entertaining. The family room features a cozy fireplace and a wall of windows that fills the space with natural light. A split-bedroom floor plan offers privacy, with the primary suite tucked away from the secondary bedrooms.Enjoy Providence Village’s resort-style amenities, including a clubhouse, fitness center, pool, sports fields, skate park, pickleball and tennis courts, walking trails, parks, and playgrounds. Nearby Lake Providence Park and Lewisville Lake offer additional opportunities for fishing, boating, and outdoor recreation.SPECIAL OFFER: Seller is offering $3,500 in concessions toward paint!
Property Features
Property Type: Residential - Single Family
Cooling: Ceiling Fan(s), Central Air
Fireplaces: 1
Garage: 2 car attached
Heating: Central, Electric
Home Style: Traditional
Lot Size: 0.13 Acres
Roof Type: Composition
Year Built: 2006
Amenities
Eat-in Kitchen
Kitchen Island
Open Floorplan
Pantry
Feature Descriptions
Appliances: Dishwasher, Electric Cooktop, Gas Water Heater, Microwave, Refrigerator
Community Features: Club House, Community Pool, Fitness Center, Jogging Path/Bike Path, Park, Pickle Ball Court, Playground, Pool, Sidewalks, Tennis Court(s)
Exterior: Siding
Fencing: Vinyl
Fireplace: Gas Starter, Living Room
Flooring: Carpet, Ceramic Tile, Luxury Vinyl Plank
HOA Fee: 897/ Annually
Laundry: Electric Dryer Hookup, Utility Room, Full Size W/D Area
Parcel#: R283298
Parking: Alley Access, Driveway, Garage, Garage Door Opener, Garage Faces Rear
Parking Notes: Alley Access, Driveway, Garage, Garage Door Opener, Ga
Patio/Porch: Covered, Deck
Swimming Pool: Yes
Utilities: Alley, Sidewalk, Underground Utilities
Local Schools
Elementary School: James A Monaco
School District: Aubrey ISD
Listed By / Shown By
Listed By
Agency Name: Keys 2 it All, LLC.
Agency Contact: 469-337-4800
Agent Name: Angela Crump
Shown By
Agency Title: Kelly, Realtors
Agency Phone: (254) 741-1500
Agency Email: info@kellyrealtors.com
Agency Text: (254) 717-6447

Estimate Your Payment
Estimated Payment
$ 717.41 per month $634.29 Principal & Interest $0.00 Property Tax (data not provided by mls) $83.13 Homeowner's Insurance
1618 Mary Lane | MLS# 21376820
This single family home located at 1618 Mary Lane, Providence Village, TX 76227 is currently listed for sale with an asking price of $285,000. This property was built in 2006 and has 3 bedrooms and 2 full baths with 1910 sq. ft. Mary Lane is located in the Island Village At Providence subdivision within the Aubrey ISD school district. Search Island Village At Providence real estate on www.kellyrealtors.com today.