
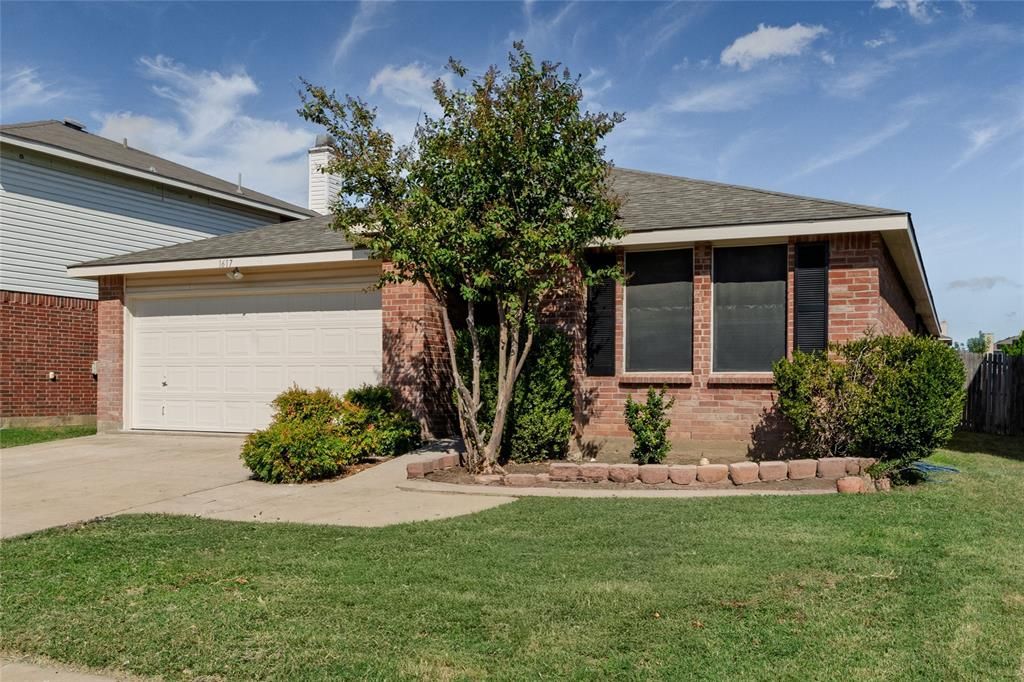
BEDS4
BATHS2 full
SQUARE FEET2,093
MLS#21412378
STATUSActive
PROPERTY TYPEResidential - Single Family
SUBDIVISIONHarriet Creek Ranch Ph 3
SCHOOLNorthwest ISD
Property Description
Welcome Home to Modern Style, Comfort, and Move-In-Ready Living!Offering 2,093 square feet of thoughtfully refreshed living space, this spacious single-story home features 4 bedrooms, 2 full bathrooms, and an inviting blend of modern updates and everyday comfort. Enjoy fresh interior and exterior paint, plush new carpet, and brand-new light fixtures and ceiling fans throughout.At the heart of the home, the kitchen shines with brand-new white quartz countertops, a new range and dishwasher, a stylish gooseneck faucet, and updated lighting. Both full bathrooms have been beautifully refreshed with brand-new vanities topped with striking veined quartz countertops, sleek new faucets, and modern lighting.The desirable split-bedroom floor plan offers added privacy, with a relaxing primary suite separated from the secondary bedrooms—ideal for family members, guests, or a home office. Residents can also enjoy neighborhood gatherings, community pools, and parks, all within the sought-after Northwest ISD.With fresh finishes and modern updates throughout, this move-in-ready home is ready for you to settle in and make it your own!
Property Features
Property Type: Residential - Single Family
Cooling: Ceiling Fan(s), Central Air, Electric, ENERGY STAR Qu
Fireplaces: 1
Garage: 2 car attached
Heating: ENERGY STAR Qualified Equipment, ENERGY STAR/ACCA R
Home Style: Traditional
Lot Size: 0.13 Acres
Year Built: 2005
Amenities
Cable TV Available
Chandelier
Decorative Lighting
Double Vanity
High Speed Internet Available
Open Floorplan
Lighting
Private Yard
Feature Descriptions
Appliances: Dishwasher, Disposal, Electric Range, Microwave
Community Features: Club House, Community Pool, Curbs, Greenbelt, Park, Playground, Pool, Sidewalks
Days on Site: 5
Exclusions: All Staging wall canvases and mirror in the formal dining room wall.
Exterior: Brick, Siding
Fencing: Back Yard, Fenced, Privacy, Wood
Fireplace: Brick, Wood Burning
Flooring: Carpet, Ceramic Tile, Laminate
Green Features: Appliances, HVAC, Roof, Thermostat
HOA Fee: 89/ Quarterly
Laundry: Electric Dryer Hookup, Utility Room, Full Size W/D Area
Lot: Interior Lot, Landscaped, Subdivision
Lot Dimensions: 0.13
Parcel#: R267516
Parking: Garage, Garage Door Opener, Garage Faces Front, Garage Single Door, Kitchen Level, Lighted, Private, Workshop in Garage
Parking Notes: Garage, Garage Door Opener, Garage Faces Front, Garag
Swimming Pool: Yes
Utilities: Cable Available, City Sewer, City Water, Co-op Electric, Concrete, Curbs, Electricity Available, Individual Water Meter, Phone Available, Sidewalk, Underground Utilities
Local Schools
Elementary School: Clara Love
School District: Northwest ISD
Listed By / Shown By
Listed By
Agency Name: Gateway Property Group
Agency Contact: 817-874-7524
Agent Name: Lily Ma
Shown By
Agency Title: Kelly, Realtors
Agency Phone: (254) 741-1500
Agency Email: info@kellyrealtors.com
Agency Text: (254) 717-6447

Estimate Your Payment
Estimated Payment
$ 727.48 per month $643.19 Principal & Interest $0.00 Property Tax (data not provided by mls) $84.29 Homeowner's Insurance
1617 Sierra Meadow Lane | MLS# 21412378
This single family home located at 1617 Sierra Meadow Lane, Fort Worth, TX 76247 is currently listed for sale with an asking price of $289,000. This property was built in 2005 and has 4 bedrooms and 2 full baths with 2093 sq. ft. Sierra Meadow Lane is located in the Harriet Creek Ranch Ph 3 subdivision within the Northwest ISD school district. Search Harriet Creek Ranch Ph 3 real estate on www.kellyrealtors.com today.