
BEDS3
BATHS3 full 1 partial
SQUARE FEET2,849
MLS#21377655
STATUSActive
PROPERTY TYPEResidential - Single Family
SUBDIVISIONVillas At Caldwells Creek The
SCHOOLGrapevine-Colleyville ISD
Property Description
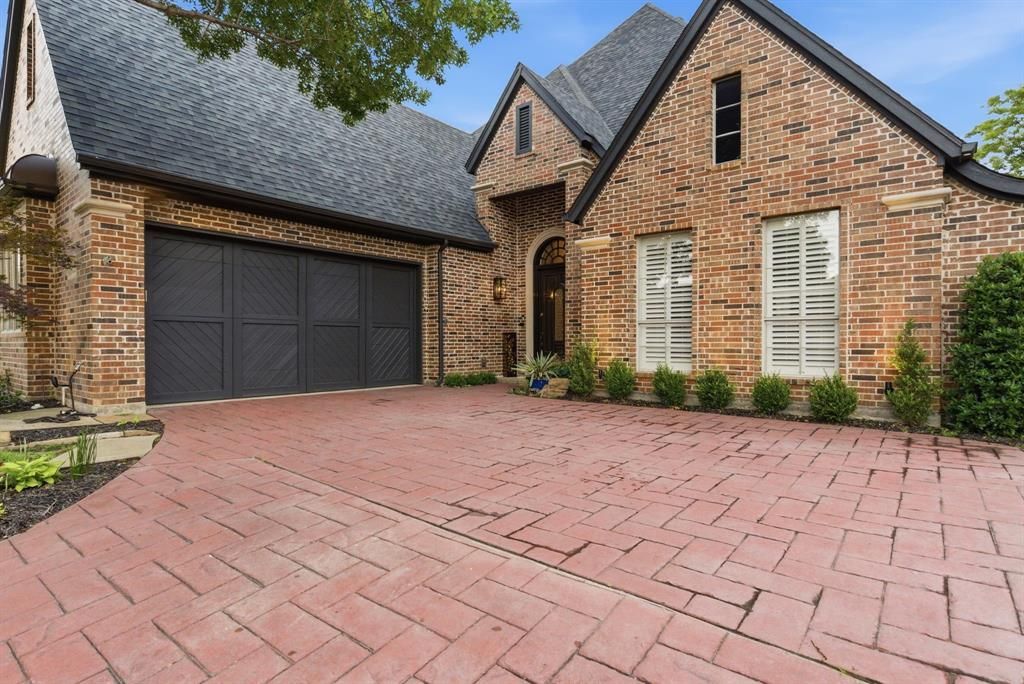
Located in an exclusive gated Colleyville community, 1617 Heathermore is a beautifully appointed Monument Homes residence offering refined design, exceptional craftsmanship & a low-maintenance luxury lifestyle. The thoughtfully designed floor plan features 3 spacious bedrooms, 4 baths, a private study, dedicated media room & generous living areas filled with natural light. Custom details, designer finishes & abundant storage are found throughout the home.The gourmet kitchen is designed for both everyday living & entertaining, featuring high-end appliances, extensive cabinetry, a large island & seamless flow into the open living and dining areas. A stylish wine bar adds the perfect finishing touch for hosting family & friends. The serene primary suite offers a spa-inspired bath, spacious walk-in closet & a private retreat from the rest of the home.Enjoy peaceful views of the community water feature and fountains, creating a beautiful backdrop for relaxing or entertaining. With upscale finishes, flexible living spaces & an exceptional location near Colleyville shopping, dining, schools & major thoroughfares, this impressive home delivers comfort, convenience & timeless sophistication.
Property Features
Property Type: Residential - Single Family
Cooling: Ceiling Fan(s), Central Air, Electric
Fireplaces: 1
Garage: 2 car attached
Heating: Central, Fireplace(s), Natural Gas
Home Style: Traditional
Lot Size: 0.16 Acres
Roof Type: Composition
Year Built: 2000
Amenities
Cable TV Available
Decorative Lighting
Flat Screen Wiring
Granite Counters
High Speed Internet Available
Open Floorplan
Other
Pantry
Sound System Wiring
Vaulted Ceiling(s)
Walk-In Closet(s)
Wet Bar
Covered Patio/Porch
Rain Gutters
Lighting
Private Yard
Feature Descriptions
Appliances: Built-in Refrigerator, Dishwasher, Disposal, Electric Oven, Gas Cooktop, Gas Water Heater, Double Oven, Plumbed For Gas in Kitchen, Refrigerator, Vented Exhaust Fan
Exclusions: Dining Room light fixture and Electric Charging Station in Garage
Exterior: Brick
Fencing: Wrought Iron
Fireplace: Living Room
Flooring: Engineered Wood, Tile
HOA Fee: 1600/ Annually
Lot: Greenbelt, Interior Lot, Irregular Lot, Landscaped, Many Trees, Subdivision, Water/Lake View
Parcel#: 07210477
Parking: Garage Door Opener, Garage Single Door, Gated, Kitchen Level, Oversized, Side By Side
Parking Notes: Garage Door Opener, Garage Single Door, Gated, Kitche
Utilities: All Weather Road, Cable Available, City Sewer, City Water, Concrete, Curbs, Electricity Connected, Individual Gas Meter, Individual Water Meter, Natural Gas Available, Sidewalk
Water Features: Canal (Man Made)
Local Schools
Elementary School: Colleyville
School District: Grapevine-Colleyville ISD
Listed By / Shown By
Listed By
Agency Name: Texas Best Properties
Agency Contact: 214-850-3218
Agent Name: Jackie Black
Shown By
Agency Title: Kelly, Realtors
Agency Phone: (254) 741-1500
Agency Email: info@kellyrealtors.com
Agency Text: (254) 717-6447

Estimate Your Payment
Estimated Payment
$ 2,260.48 per month $1,998.56 Principal & Interest $0.00 Property Tax (data not provided by mls) $261.92 Homeowner's Insurance
1617 Heathermore | MLS# 21377655
This single family home located at 1617 Heathermore, Colleyville, TX 76034 is currently listed for sale with an asking price of $898,000. This property was built in 2000 and has 3 bedrooms and 3 full and 1 partial baths with 2849 sq. ft. Heathermore is located in the Villas At Caldwells Creek The subdivision within the Grapevine-Colleyville ISD school district. Search Villas At Caldwells Creek The real estate on www.kellyrealtors.com today.