
BEDS6
BATHS4 full
SQUARE FEET3,994
MLS#21376990
STATUSActive
PROPERTY TYPEResidential - Single Family
SUBDIVISIONPresidio West
SCHOOLNorthwest ISD
Property Description
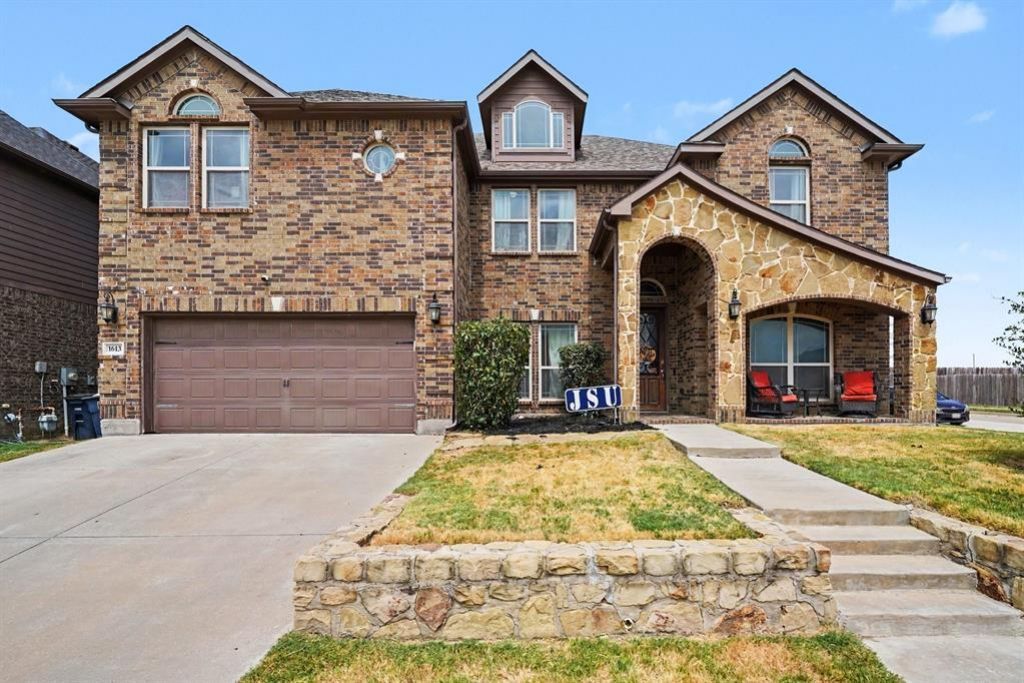
SELLER OFFERING CONCESSION TOWARD CARPET & PAINT! Stunning Like-New Custom Home in Harmon Ranch — 3,900+ Sq Ft!This beautiful custom home on a desirable corner lot offers dramatic curb appeal, gorgeous finishes, and exceptional space. The open floor plan features wood flooring, a spacious gourmet kitchen with custom cabinetry, granite countertops, and stainless steel appliances.The private primary suite is thoughtfully positioned away from the secondary bedrooms, while the huge fenced backyard provides plenty of space for entertaining and everyday enjoyment.With a seller concession toward carpet and paint, buyers have the opportunity to personalize this exceptional home and make it their own. Conveniently located near area amenities this Harmon Ranch gem is a must-see!
Property Features
Property Type: Residential - Single Family
Cooling: Central Air, Electric, Zoned, Other
Fireplaces: 1
Garage: 2 car attached
Heating: Central, Natural Gas, Zoned, Other
Home Style: Traditional
Lot Size: 0.18 Acres
Roof Type: Composition
Year Built: 2016
Amenities
Cable TV Available
High Speed Internet Available
Vaulted Ceiling(s)
Walk-In Closet(s)
Covered Patio/Porch
Rain Gutters
Feature Descriptions
Appliances: Dishwasher, Disposal, Microwave, Vented Exhaust Fan
Community Features: Community Pool, Park
Exterior: Brick, Fiber Cement, Rock/Stone
Fencing: Wood
Fireplace: Gas Logs
Flooring: Carpet, Ceramic Tile, Tile
Green Features: HVAC, Insulation, Thermostat, Waterheater, Windows
HOA Fee: 336/ Annually
Laundry: Electric Dryer Hookup, Full Size W/D Area, Washer Hookup
Lot: Interior Lot, Landscaped, Lrg. Backyard Grass, Subdivision
Parcel#: 42084111
Parking: Garage, Garage Door Opener, Garage Faces Front
Parking Notes: Garage, Garage Door Opener, Garage Faces Front
Patio/Porch: Covered
Swimming Pool: Yes
Utilities: City Sewer, City Water, Curbs, Individual Gas Meter, Individual Water Meter, Sidewalk, Underground Utilities
Window: Window Coverings
Local Schools
Elementary School: Haslet
School District: Northwest ISD
Listed By / Shown By
Listed By
Agency Name: Orchard Brokerage
Agency Contact: 469-289-8229
Agent Name: Tonya Green
Shown By
Agency Title: Kelly, Realtors
Agency Phone: (254) 741-1500
Agency Email: info@kellyrealtors.com
Agency Text: (254) 717-6447

Estimate Your Payment
Estimated Payment
$ 1,346.72 per month $1,190.68 Principal & Interest $0.00 Property Tax (data not provided by mls) $156.04 Homeowner's Insurance
1613 Fiddleneck Street | MLS# 21376990
This single family home located at 1613 Fiddleneck Street , Fort Worth, TX 76177 is currently listed for sale with an asking price of $535,000. This property was built in 2016 and has 6 bedrooms and 4 full baths with 3994 sq. ft. Fiddleneck Street is located in the Presidio West subdivision within the Northwest ISD school district. Search Presidio West real estate on www.kellyrealtors.com today.