
BEDS5
BATHS5 full 1 partial
SQUARE FEET5,455
MLS#21316041
STATUSActive
PROPERTY TYPEResidential - Single Family
SUBDIVISIONGlenwyck Farms Add
SCHOOLCarroll ISD
Property Description
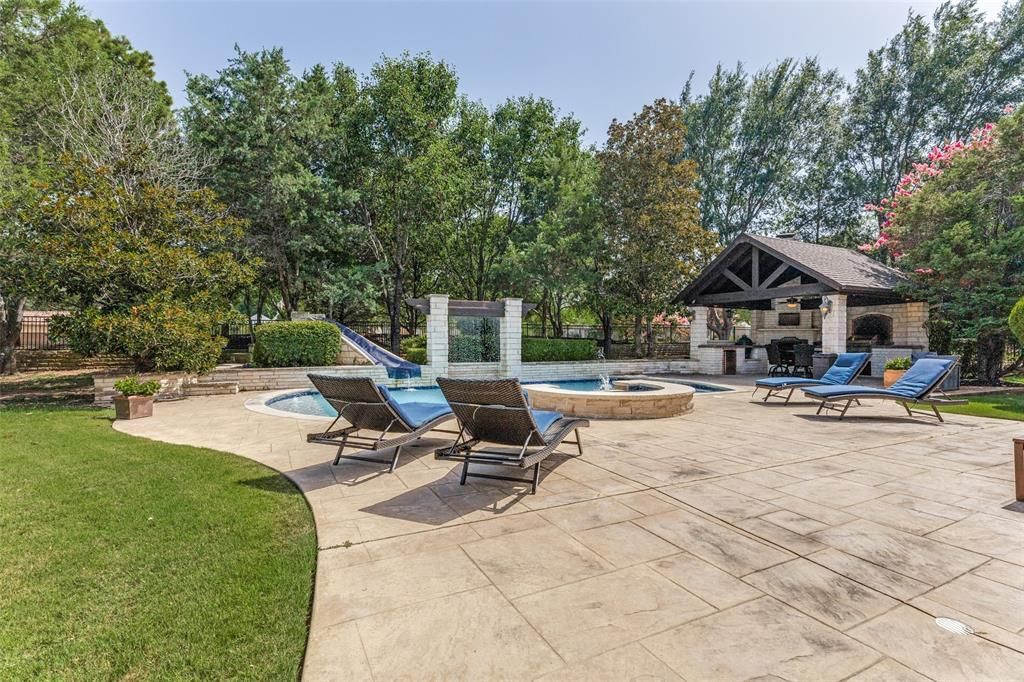
EXCEPTIONAL WESTLAKE VALUE. OFFERED AT $2,750,000 AT JUST $504 PER SQUARE FOOT ON .845 ACRES. LOWEST PRICED ACTIVE HOME IN WESTLAKE WITH 4,000 PLUS SQUARE FEET. Welcome to resort style living in the heart of Westlake. Set on nearly an acre priced under $3M within the exclusive gated community of Glenwyck Farms, this custom estate offers an exceptional combination of timeless architecture, updated interiors, and outdoor amenities designed for entertaining and everyday enjoyment. Spanning 5,455 square feet, the home offers expansive yet comfortable living spaces, including a private study, multiple gathering areas, and a thoughtfully designed floor plan with room for both everyday living and entertaining. The updated kitchen serves as the heart of the home and features premium Viking appliances, new countertops and backsplash, a large center island, breakfast bar, and abundant workspace. The true centerpiece of the property is the resort inspired backyard. Surrounded by mature landscaping, the private outdoor setting features a pool and spa with rock waterfall and slide, covered patio, and an impressive cabana complete with a built in grill and stone fireplace. Whether hosting a large gathering or enjoying a quiet evening at home, the outdoor spaces create an experience rarely found at this price point in Westlake. Additional highlights include a four car garage, generous bedroom suites, multiple fireplaces, and exceptional flexibility throughout the home. Residents of Glenwyck Farms enjoy a gated setting with scenic ponds and walking trails connecting throughout the Town of Westlake, along with convenient access to nearby shopping, dining, and Life Time Fitness. Families also have the opportunity to choose between Westlake Academy and Carroll ISD. Offering nearly an acre, resort style amenities, privacy, and exceptional Westlake location, 1612 Fair Oaks Drive represents a rare opportunity to own a luxury estate at one of the most compelling price points in Westlake.
Property Features
Property Type: Residential - Single Family
Cooling: Central Air, Electric, Zoned
Fireplaces: 3
Garage: 4 car attached
Heating: Central, Electric, Zoned
Home Style: Traditional
Lot Size: 0.84 Acres
Roof Type: Composition
Year Built: 2001
Amenities
Cable TV Available
Decorative Lighting
Flat Screen Wiring
High Speed Internet Available
Multiple Staircases
Sound System Wiring
Vaulted Ceiling(s)
Wainscoting
Wet Bar
Attached Grill
Covered Patio/Porch
Rain Gutters
Lighting
Feature Descriptions
Appliances: Commercial Grade Range, Dishwasher, Disposal, Electric Oven, Ice Maker, Microwave, Double Oven, Plumbed For Gas in Kitchen
Community Features: Gated, Greenbelt, Jogging Path/Bike Path, Lake, Park, Perimeter Fencing
Days on Site: 95
Exclusions: TV's in bedrooms and living room. Mounts will stay.
Exterior: Brick
Fencing: Brick, Gate, Metal
Fireplace: Brick, Family Room, Gas Logs, Gas Starter, Living Room, Masonry, Outside, Stone, Wood Burning
Flooring: Carpet, Ceramic Tile, Wood
HOA Fee: 5000/ Annually
Laundry: Electric Dryer Hookup, Gas Dryer Hookup, Full Size W/D Area, Dryer Hookup, Washer Hookup
Lot: Acreage, Few Trees, Landscaped, Lrg. Backyard Grass, Sprinkler System, Subdivision
Parcel#: 07662432
Parking: Circular Driveway, Epoxy Flooring, Garage Door Opener, Garage Faces Side, Oversized
Parking Notes: Circular Driveway, Epoxy Flooring, Garage Door Opene
Patio/Porch: Covered, Patio
Pool: Cabana, Gunite, Heated, In Ground, Pool Sweep, Pool/Spa Combo, Water Feature
Swimming Pool: Yes
Utilities: City Sewer, City Water, Underground Utilities
Window: Shutters, Window Coverings
Local Schools
Elementary School: Walnut Grove
School District: Carroll ISD
Listed By / Shown By
Listed By
Agency Name: The Max Group
Agent Name: Tabor Campbell
Shown By
Agency Title: Kelly, Realtors
Agency Phone: (254) 741-1500
Agency Email: info@kellyrealtors.com
Agency Text: (254) 717-6447

Estimate Your Payment
Estimated Payment
$ 6,922.39 per month $6,120.31 Principal & Interest $0.00 Property Tax (data not provided by mls) $802.08 Homeowner's Insurance
1612 Fair Oaks Drive | MLS# 21316041
This single family home located at 1612 Fair Oaks Drive, Westlake, TX 76262 is currently listed for sale with an asking price of $2,750,000. This property was built in 2001 and has 5 bedrooms and 5 full and 1 partial baths with 5455 sq. ft. Fair Oaks Drive is located in the Glenwyck Farms Add subdivision within the Carroll ISD school district. Search Glenwyck Farms Add real estate on www.kellyrealtors.com today.