
BEDS4
BATHS4 full 1 partial
SQUARE FEET2,898
MLS#21258091
STATUSActive
PROPERTY TYPEResidential - Single Family
SUBDIVISIONQuail Hollow
SCHOOLRockwall ISD
Property Description
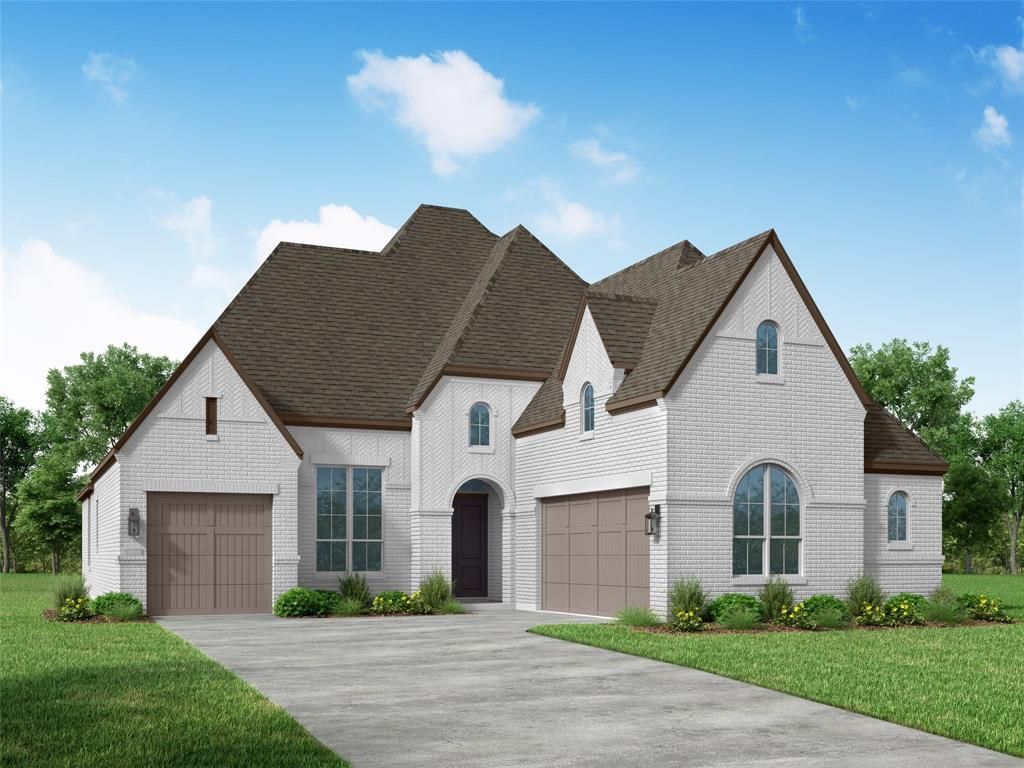
Gorgeous Exterior Elevation makes you want to call your own. Popular floorplan with 3 Bedrooms and 3.5 Bathrooms downstairs and Game Room, 4th Bedroom and Bathroom UP. Perfect for any lifestyle! Soaring ceilings in the Family Room with easy access to Gourmet Kitchen and Extended Outdoor Living! Customized home with extended Primary Suite with a luxurious Freestanding Rectangular Tub. Schedule your appointment today to come visit our beautiful Quail Hollow community only minutes from The Historic Downtown Rockwall and The Harbor District. Don't miss this opportunity.
Property Features
Property Type: Residential - Single Family
Cooling: Ceiling Fan(s), Central Air, ENERGY STAR Qualified E
Fireplaces: 1
Garage: 3 car attached
Heating: Central, ENERGY STAR/ACCA RSI Qualified Installatio
Home Style: Traditional
Lot Size: 0.17 Acres
Roof Type: Composition
Year Built: 2026
Amenities
Cable TV Available
Decorative Lighting
Kitchen Island
Pantry
Vaulted Ceiling(s)
Walk-In Closet(s)
Wired for Data
Covered Patio/Porch
Rain Gutters
Lighting
Private Yard
Feature Descriptions
Appliances: Built-in Gas Range, Dishwasher, Disposal, Gas Cooktop, Microwave, Convection Oven, Double Oven, Tankless Water Heater
Days on Site: 148
Exterior: Brick
Fencing: Back Yard, Wood
Fireplace: Family Room, Gas
Flooring: Carpet, Ceramic Tile, Luxury Vinyl Plank
Green Features: Appliances, Drought Tolerant Plants, HVAC, Insulation, Low Flow Commode, Rain / Freeze Sensors, Thermostat, Windows
HOA Fee: 1050/ Annually
Lot: Cul-De-Sac, Few Trees, Park View, Sprinkler System
Parcel#: 338464
Parking: Garage, Garage Door Opener, Garage Double Door
Parking Notes: Garage, Garage Door Opener, Garage Double Door
Patio/Porch: Covered
Utilities: Cable Available, City Sewer, City Water, Sidewalk, Underground Utilities
Room Sizes
Bedroom-Primary: 13.00 x 17.00 Level - 1
Bath-Primary: 10.00 x 15.00 Level - 1
Kitchen: 9.00 x 17.00 Level - 1
Living Room: 16.00 x 17.00 Level - 1
Office: 11.00 x 13.00 Level - 1
Dining Room: 16.00 x 11.00 Level - 1
Game Room: 13.00 x 15.00 Level - 2
Bedroom: 11.00 x 10.00 Level - 1
Bedroom: 11.00 x 10.00 Level - 1
Bedroom: 11.00 x 13.00 Level - 2
Utility Room: 7.00 x 7.00 Level - 1
Local Schools
Elementary School: Sherry and Paul Hamm
School District: Rockwall ISD
Listed By / Shown By
Listed By
Agency Name: HIGHLAND HOMES REALTY
Agency Contact: 888-524-3182
Agent Name: Dina Verteramo
Shown By
Agency Title: Kelly, Realtors
Agency Phone: (254) 741-1500
Agency Email: info@kellyrealtors.com
Agency Text: (254) 717-6447

Estimate Your Payment
Estimated Payment
$ 1,824.99 per month $1,613.54 Principal & Interest $0.00 Property Tax (data not provided by mls) $211.46 Homeowner's Insurance
1611 Trinity Forest Drive | MLS# 21258091
This single family home located at 1611 Trinity Forest Drive, Rockwall, TX 75087 is currently listed for sale with an asking price of $725,000. This property was built in 2026 and has 4 bedrooms and 4 full and 1 partial baths with 2898 sq. ft. Trinity Forest Drive is located in the Quail Hollow subdivision within the Rockwall ISD school district. Search Quail Hollow real estate on www.kellyrealtors.com today.