
BEDS4
BATHS2 full
SQUARE FEET2,006
MLS#21321033
STATUSActive Option Contract
PROPERTY TYPEResidential - Single Family
SUBDIVISIONRosemeade Add 6
SCHOOLCarrollton-Farmers Branch ISD
Property Description
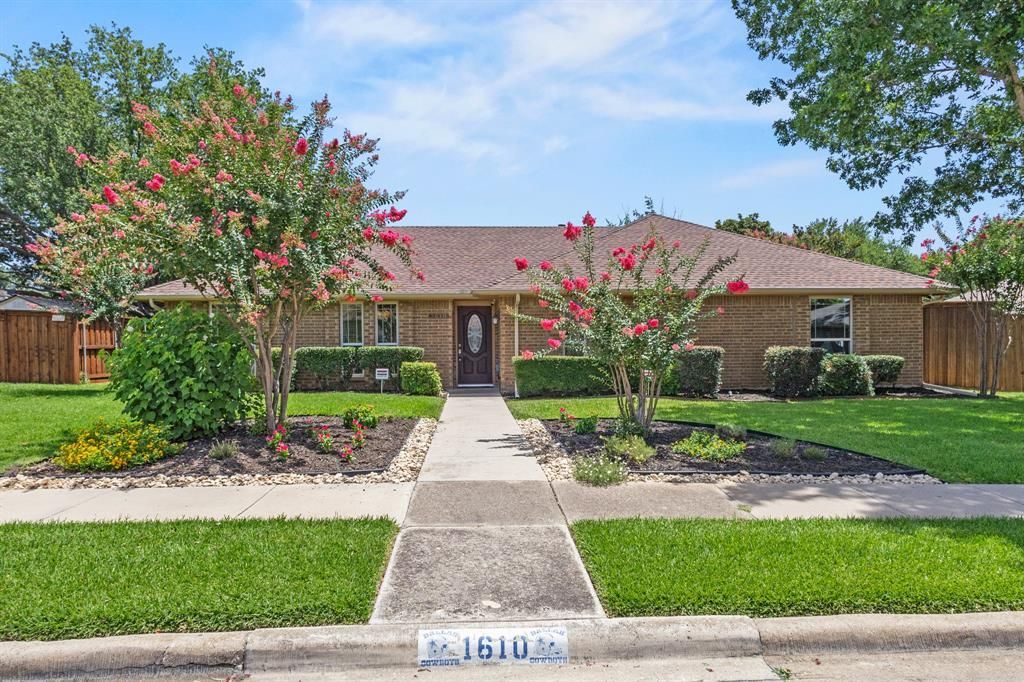
Beautiful 4-bedroom, 2-bath home in the heart of Carrollton, nestled in a quiet and highly sought-after neighborhood. This inviting home features fresh interior paint completed in 2026 and brand-new carpet, offering a clean and welcoming feel throughout. The spacious layout provides comfortable living and functionality for everyday life and entertaining alike.This home also includes valuable upgrades such as a Lorex 4K Fusion NVR security system with 6 cameras, network video, and recorder, plus a WiFi-enabled garage door opener with LED auto-sensor lights for added convenience and peace of mind. Step outside to a large, beautifully landscaped backyard featuring a covered patio and outdoor storage unit—perfect for relaxing, entertaining, or simply enjoying the outdoor space. A wonderful opportunity to own a move-in-ready home in one of Carrollton’s most desirable areas.
Property Features
Property Type: Residential - Single Family
Cooling: Central Air
Fireplaces: 1
Garage: 2 car attached
Heating: Central
Home Style: Traditional
Lot Size: 0.22 Acres
Roof Type: Composition, Shingle
Year Built: 1984
Amenities
Cable TV Available
Chandelier
Decorative Lighting
Eat-in Kitchen
High Speed Internet Available
Natural Woodwork
Open Floorplan
Other
Paneling
Vaulted Ceiling(s)
Wet Bar
Awning(s)
Covered Patio/Porch
Rain Gutters
Feature Descriptions
Appliances: Dishwasher, Disposal, Electric Cooktop, Electric Oven, Microwave, Convection Oven, Other
Community Features: Curbs, Sidewalks, Other
Days on Site: 26
Exterior: Brick, Other
Fencing: Wood
Fireplace: Brick, Gas Starter, Living Room, Other
Flooring: Carpet, Tile
Laundry: Utility Room, Full Size W/D Area, Dryer Hookup, Washer Hookup
Lot: Few Trees, Interior Lot, Landscaped, Lrg. Backyard Grass, Other, Sprinkler System
Parcel#: R50069
Parking: Driveway, Garage, Garage Faces Rear, Other
Parking Notes: Driveway, Garage, Garage Faces Rear, Other
Patio/Porch: Awning(s), Covered
Utilities: City Sewer, City Water
Window: Window Coverings
Room Sizes
Living Room: 16.00 x 15.00 Level - 1
Dining Room: 12.00 x 11.00 Level - 1
Family Room: 17.00 x 14.00 Level - 1
Bedroom-Primary: 14.00 x 12.00 Level - 1
Bedroom: 13.00 x 12.00 Level - 1
Bedroom: 12.00 x 10.00 Level - 1
Bedroom: 12.00 x 10.00 Level - 1
Local Schools
Elementary School: Rosemeade
School District: Carrollton-Farmers Branch ISD
Listed By / Shown By
Listed By
Agency Name: Signature Real Estate Group
Agency Contact: 817-487-6797
Agent Name: Dustin McDonald
Shown By
Agency Title: Kelly, Realtors
Agency Phone: (254) 741-1500
Agency Email: info@kellyrealtors.com
Agency Text: (254) 717-6447

Estimate Your Payment
Estimated Payment
$ 1,069.82 per month $945.87 Principal & Interest $0.00 Property Tax (data not provided by mls) $123.96 Homeowner's Insurance
1610 Steenson Drive | MLS# 21321033
This single family home located at 1610 Steenson Drive, Carrollton, TX 75007 is currently listed for sale with an asking price of $425,000. This property was built in 1984 and has 4 bedrooms and 2 full baths with 2006 sq. ft. Steenson Drive is located in the Rosemeade Add 6 subdivision within the Carrollton-Farmers Branch ISD school district. Search Rosemeade Add 6 real estate on www.kellyrealtors.com today.