
BEDS4
BATHS2 full 1 partial
SQUARE FEET2,197
MLS#21294151
STATUSActive
PROPERTY TYPEResidential - Single Family
SUBDIVISIONTravis Ranch South Mesquite
SCHOOLForney ISD
Property Description
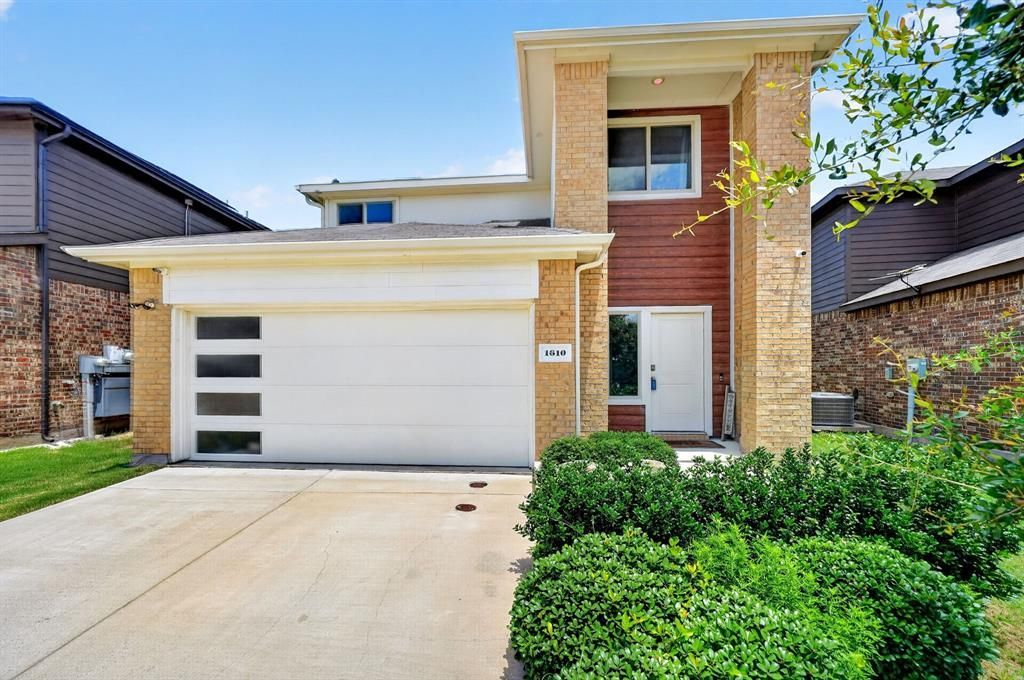
Gorgeous 4 bedroom 2.5 bathroom just under 2,200 sq ft. with tastefully upgraded kitchen and primary bathroom. Home has a split bedroom layout with primary suite located downstairs and three bedrooms upstairs. Kitchen has been updated with custom honeycomb backsplash, ambient under cabinet lighting and LED pendant lights that shine on your kitchen island and dining room table. Primary bathroom has been upgraded with custom white tile flooring and alcove tub surround. Utility room and half bath located downstairs for your convenience. Giant backyard with 2 flood lights and the front of home features 9 soffit lights with 2 dedicated outlets for holiday lighting.
Property Features
Property Type: Residential - Single Family
Cooling: Ceiling Fan(s), Central Air, Electric
Garage: 2 car attached
Heating: Central, Electric
Lot Size: 0.15 Acres
Year Built: 2021
Amenities
Decorative Lighting
Kitchen Island
Open Floorplan
Pantry
Walk-In Closet(s)
Feature Descriptions
Appliances: Dishwasher, Disposal, Electric Range, Microwave
Community Features: Curbs, Playground, Sidewalks, Other
Days on Site: 33
Exterior: Brick, Siding, Other
Fencing: Back Yard, Fenced, Wood
Flooring: Carpet, Luxury Vinyl Plank
HOA Fee: 409/ Annually
Laundry: Utility Room, Full Size W/D Area
Parcel#: 211839
Parking: Common, Driveway, Garage, Garage Faces Front, On Street, Outside
Parking Notes: Common, Driveway, Garage, Garage Faces Front, On Stree
Utilities: MUD Water
Room Sizes
Bedroom-Primary: 14.00 x 16.00 Level - 1
Bath-Primary: 10.00 x 12.00 Level - 1
Dining Room: 14.00 x 10.00 Level - 1
Living Room: 14.00 x 14.00 Level - 1
Kitchen: 14.00 x 14.00 Level - 1
Utility Room: 10.00 x 6.00 Level - 1
Bedroom: 10.00 x 12.00 Level - 2
Bedroom: 14.00 x 10.00 Level - 2
Bedroom: 10.00 x 11.00 Level - 2
Bath-Full: 10.00 x 6.00 Level - 2
Bath-Half: 5.00 x 5.00 Level - 1
Local Schools
Elementary School: Criswell
School District: Forney ISD
Listed By / Shown By
Listed By
Agency Name: Local Realty Agency
Agency Contact: 469-613-7786
Agent Name: Nathaniel Morales
Shown By
Agency Title: Kelly, Realtors
Agency Phone: (254) 741-1500
Agency Email: info@kellyrealtors.com
Agency Text: (254) 717-6447

Estimate Your Payment
Estimated Payment
$ 717.41 per month $634.29 Principal & Interest $0.00 Property Tax (data not provided by mls) $83.13 Homeowner's Insurance
1610 Seadrift Drive | MLS# 21294151
This single family home located at 1610 Seadrift Drive, Forney, TX 75126 is currently listed for sale with an asking price of $285,000. This property was built in 2021 and has 4 bedrooms and 2 full and 1 partial baths with 2197 sq. ft. Seadrift Drive is located in the Travis Ranch South Mesquite subdivision within the Forney ISD school district. Search Travis Ranch South Mesquite real estate on www.kellyrealtors.com today.