
BEDS4
BATHS3 full 1 partial
SQUARE FEET2,657
MLS#21175136
STATUSActive
PROPERTY TYPEResidential - Single Family
SUBDIVISIONDevonshire Classic 50-55
SCHOOLForney ISD
Property Description
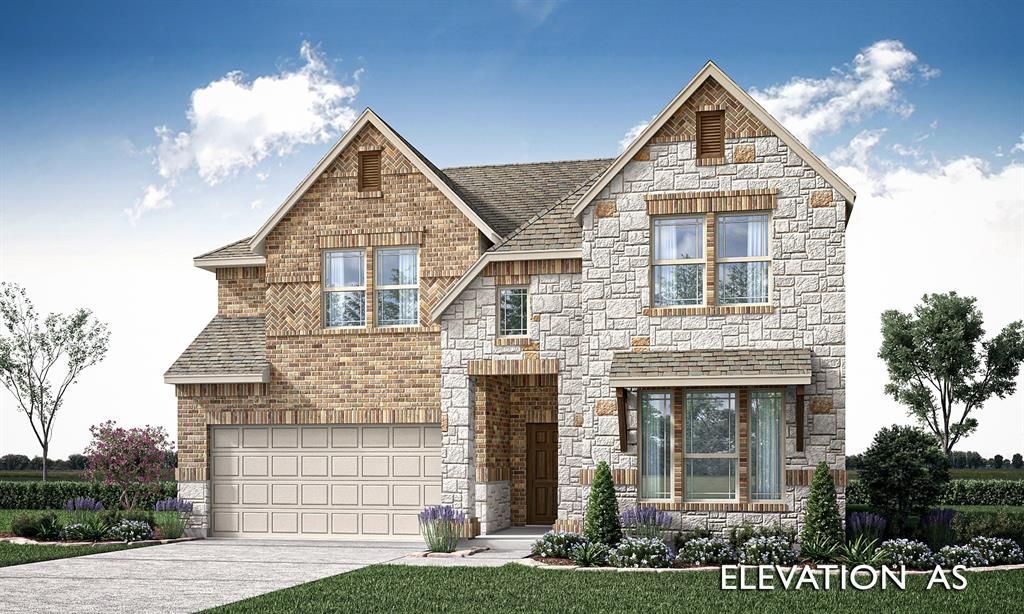
NEW! NEVER LIVED IN. Ready May 2026. The Violet III by Bloomfield Homes presents a thoughtfully planned two-story layout with 4 bedrooms, 3.5 baths, and a 2.5 car garage, positioned on a desirable corner homesite in the Devonshire community. A fully bricked exterior with full rain gutters and a cedar garage door sets a polished first impression before entering the home. Tall ceilings and wood-look tile flooring extend through the main living areas, creating a bright and open feel throughout the first floor. The family room is centered around a stone fireplace extending floor to ceiling, adding texture and warmth while remaining open to the kitchen and dining spaces. The deluxe kitchen is equipped with quartz countertops, built-in stainless steel appliances, pot and pan drawers, and a functional layout designed to support both everyday use and entertaining. A study with glass doors near the front of the home provides a quiet, defined workspace or flexible room option. The primary suite is privately located on the first floor and features an enlarged shower, a vanity with dual sinks, and a walk-in closet. Upstairs, 3 secondary bedrooms are arranged with access to 2 full baths, offering comfortable separation while keeping shared spaces convenient and connected. Within Devonshire, homeowners enjoy access to pools, splash features, and miles of hike and bike trails in a thoughtfully planned Forney ISD community with quick connections to I-80 and Downtown Dallas. Visit the Bloomfield Homes model in Devonshire to learn more about the Violet III and explore this corner-lot home.
Property Features
Property Type: Residential - Single Family
Cooling: Ceiling Fan(s), Central Air, Electric
Fireplaces: 1
Garage: 2 car attached
Heating: Central, Fireplace(s), Natural Gas
Home Style: Traditional
Lot Size: 0.17 Acres
Roof Type: Composition
Year Built: 2026
Amenities
Built-in Features
Cable TV Available
Double Vanity
Eat-in Kitchen
High Speed Internet Available
Kitchen Island
Open Floorplan
Pantry
Vaulted Ceiling(s)
Walk-In Closet(s)
Covered Patio/Porch
Rain Gutters
Private Yard
Feature Descriptions
Appliances: Dishwasher, Disposal, Electric Oven, Gas Cooktop, Gas Water Heater, Microwave, Vented Exhaust Fan
Community Features: Club House, Community Pool, Fishing, Greenbelt, Jogging Path/Bike Path, Lake, Park
Days on Site: 104
Exterior: Brick, Rock/Stone
Fencing: Back Yard, Fenced, Wood
Fireplace: Family Room
Flooring: Carpet, Tile
HOA Fee: 195/ Quarterly
Laundry: Utility Room, Dryer Hookup, Washer Hookup
Lot: Corner Lot, Few Trees, Landscaped, Sprinkler System, Subdivision
Parcel#: 232576
Parking: Covered, Direct Access, Driveway, Enclosed, Garage, Garage Door Opener, Garage Faces Front, Oversized
Parking Notes: Covered, Direct Access, Driveway, Enclosed, Garage, Gar
Patio/Porch: Covered, Front Porch, Patio
Swimming Pool: Yes
Utilities: City Sewer, City Water, Concrete, Curbs
Window: Window Coverings
Local Schools
Elementary School: Crosby
School District: Forney ISD
Listed By / Shown By
Listed By
Agency Name: Visions Realty & Investments
Agency Contact: 817-288-5510
Agent Name: Marsha Ashlock
Shown By
Agency Title: Kelly, Realtors
Agency Phone: (254) 741-1500
Agency Email: info@kellyrealtors.com
Agency Text: (254) 717-6447

Estimate Your Payment
Estimated Payment
$ 1,130.24 per month $999.28 Principal & Interest $0.00 Property Tax (data not provided by mls) $130.96 Homeowner's Insurance
1610 Granton Way | MLS# 21175136
This single family home located at 1610 Granton Way, Forney, TX 75126 is currently listed for sale with an asking price of $449,000. This property was built in 2026 and has 4 bedrooms and 3 full and 1 partial baths with 2657 sq. ft. Granton Way is located in the Devonshire Classic 50-55 subdivision within the Forney ISD school district. Search Devonshire Classic 50-55 real estate on www.kellyrealtors.com today.