
BEDS3
BATHS2 full
SQUARE FEET1,368
MLS#623021
STATUSActive
PROPERTY TYPEResidential - Single Family
SUBDIVISIONLiberty Parke
SCHOOLLiberty Hill ISD
Property Description
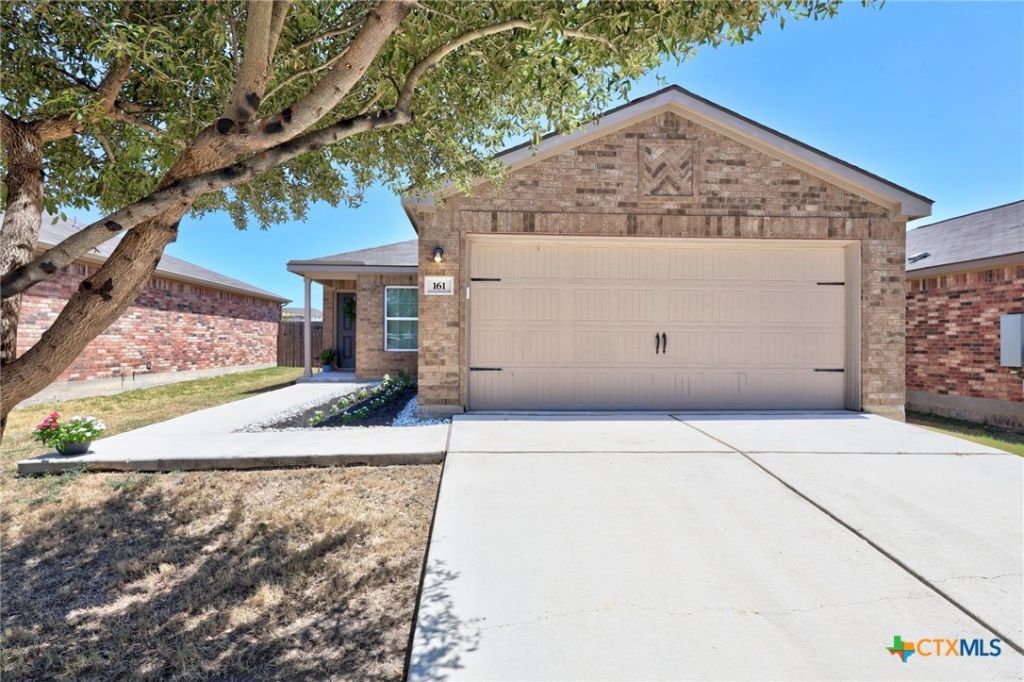
Freshly painted and move-in ready, this thoughtfully designed single-story home offers 1,368 square feet of living space and a desirable mother-in-law floor plan. LVP flooring extends throughout the main living areas, kitchen, and bathrooms, with comfortable carpet in the bedrooms. The generous primary suite features a tub/shower combination and spacious walk-in closet. Recent improvements add to the home's appeal, including fresh interior paint, a new garage door, and an extended patio?creating a welcoming outdoor space perfect for relaxing, dining, or entertaining. A standout feature is the solar energy system and battery storage, both of which convey with the purchase. Solar panels were purchased in 2023 for $27,274, with solar batteries added in 2024 for $30,396?representing a substantial investment in the property. Enjoy neighborhood amenities, including a community pool, dog park, bike trails, and a kids' splash pad, all within the highly regarded Liberty Hill ISD. With fresh updates, a functional single-story floor plan, valuable energy features, and inviting community amenities, this home is ready for its next owner.
Property Features
Property Type: Residential - Single Family
Cooling: Central Air, Electric,1 Unit
Garage: 2 car attached
Heating: Central, Electric
Home Style: Traditional
Lot Size: 0.11 Acres
Roof Type: Composition, Shingle
Stories: 1.0
Year Built: 2018
Amenities
Carbon Monoxide Detector
Laminate Counters
Open Floorplan
Tub Shower
Vanity
Walk-In Closet(s)
Eat-in Kitchen
Kitchen/Family Room Combo
Pantry
Patio
Private Yard
Feature Descriptions
Accessibility: None
Appliances: Dishwasher, Electric Range, Electric Water Heater, Disposal, Vented Exhaust Fan, Microwave
Body of Water: None
Community Features: Dog Park, Playground, Trails/Paths, Community Pool, Street Lights, Sidewalks
Days on Site: 8
Exterior: Masonry
Fencing: Back Yard, Wood
Fireplace: None
Flooring: Carpet, Luxury Vinyl Plank
HOA Fee: 165/ Quarterly
Laundry: Washer Hookup, Electric Dryer Hookup, Laundry Room
Parcel#: R552034
Parking: Attached, Door-Single, Garage Faces Front, Garage, Garage Door Opener
Parking Notes: Attached, Door-Single, Garage Faces Front, Garage, Gar
Patio/Porch: Patio
Pool: Community, None
Security: Smoke Detector(s)
Sewer: Not Connected (at lot), Public Sewer
Spa: None
Utilities: Electricity Available, Trash Collection Private, Underground Utilities
Water: Not Connected (at lot), Public
Room Sizes
Living Room: 17.10 X 11.7 Level - Main
Kitchen: 14.2 X 15.7 Level - Main
Primary Bathroom: 11.1 X 8.3 Level - Main
Primary Bedroom: 14.9 X 11.5 Level - Main
Local Schools
High School: Libery Hill High School School
Middle School: Liberty Hill Junior High School
Elementary School: Bill Burden Elementary School
School District: Liberty Hill ISD
Listed By / Shown By
Listed By
Agency Name: Keller Williams Realty NW
Agency Phone: 512-346-3550
Shown By
Agency Title: Kelly, Realtors
Agency Phone: (254) 741-1500
Agency Email: info@kellyrealtors.com
Agency Text: (254) 717-6447

Estimate Your Payment
Estimated Payment
$ 692.24 per month $612.03 Principal & Interest $0.00 Property Tax (data not provided by mls) $80.21 Homeowner's Insurance
161 Proclamation Avenue | MLS# 623021
This single family home located at 161 Proclamation Avenue , Liberty Hill, TX 78642 is currently listed for sale with an asking price of $275,000. This property was built in 2018 and has 3 bedrooms and 2 full baths with 1368 sq. ft. Proclamation Avenue is located in the Liberty Parke subdivision within the Liberty Hill ISD school district. Search Liberty Parke real estate on www.kellyrealtors.com today.