
BEDS3
BATHS2 full
SQUARE FEET1,770
MLS#2010343
STATUSPending
PROPERTY TYPEResidential - Single Family
SUBDIVISIONBENTWOOD RANCH
SCHOOLCALL DISTRICT
Property Description
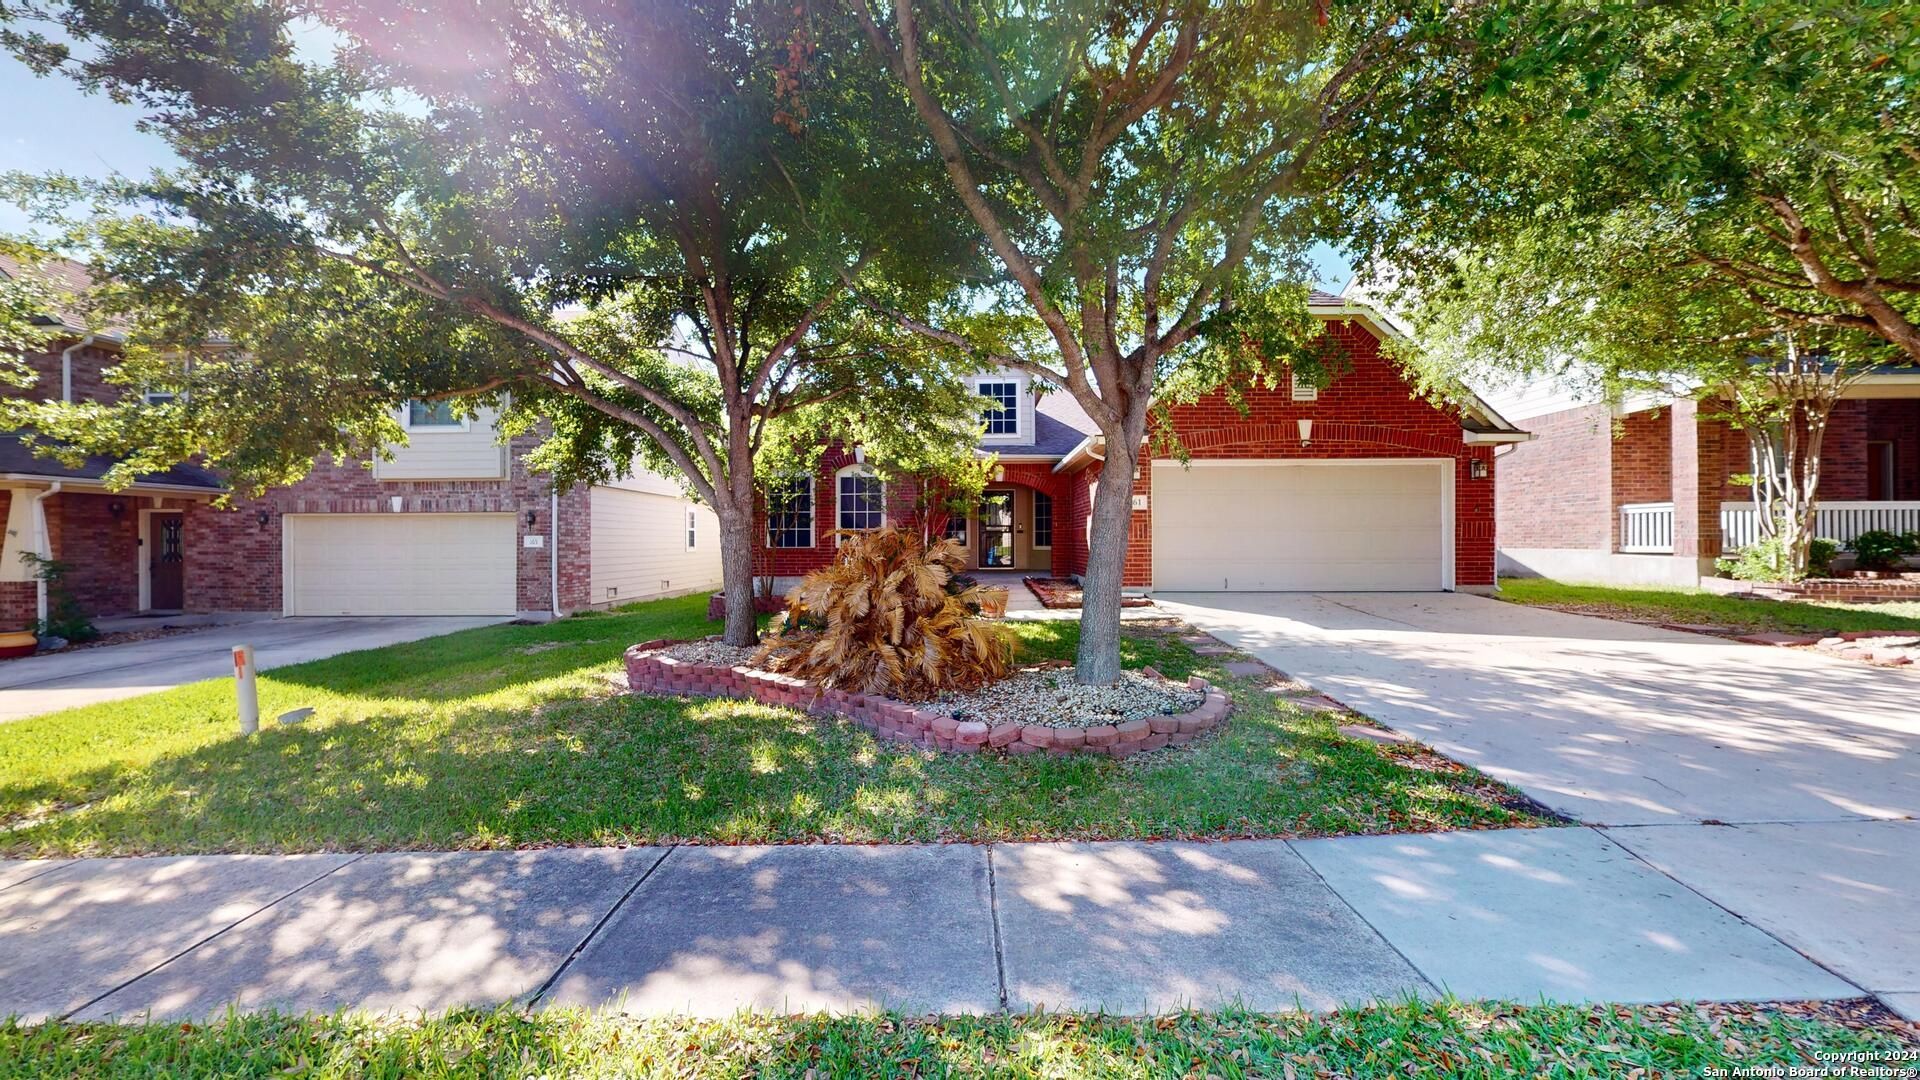
Beautiful, well-maintained one-story home in the highly desirable Brentwood Ranch Community. Home has an open floor plan with a lovely back yard that is perfect for entertaining. Includes Solar panels, roof replaced in 2019, 2nd bathroom upgraded, freshly painted, foundation repair with lifetime warranty that includes a Cable Lock ST Plus warranty from Olshan, no carpets throughout, solar screens, granite in kitchen, barn sink in kitchen, refrigerator conveys, brand new stainless steel stove, brand new dish washer, and much more. Motivated Sellers. This is a must see.
Property Features
Property Type: Residential - Single Family
Cooling: One Central
Fuel Type: Electric
Heating: Central
Home Style: One Story
Lot Size: 0.16 Acres
Roof Type: Composition
Stories: 1.0
Taxes: $5,527
Year Built: 2007
Feature Descriptions
Builder Name: Ryland
Days on Site: 11
Exterior: Brick
Flooring: Ceramic Tile, Laminate
Foundation: Slab
Hoa Fee: 107.25/Quarterly
HOA Mandatory: Yes
HOA Name: BENTWOOD RANCH HOMEOWNERS ASSOCIATION
Inclusions: Ceiling Fans, Microwave Oven, Stove/Range, Refrigerator, Dishwasher
Interior: Utility Room Inside,1st Floor Lvl/No Steps
Miscellaneous: None/not applicable
Multiple HOA: No
Neighborhood Amenities: Pool, Park/Playground, Jogging Trails
Parking: Two Car Garage
Pool/Spa: None
Tax By Multiple Counties: No
Type: Single Family Detached
Water/Sewer: Water System
Windows: All Remain
Room Sizes
Bedroom 2: 12 X 11
Bedroom 3: 12 X 11
Kitchen: 16 X 12
Dining Room: 13 X 12
Living Room: 17 X 15
Local Schools
High School: Steele
Middle School: Dobie J. Frank
Elementary School: Wiederstein
School District: CALL DISTRICT
Listed By / Shown By
Listed By
Agency Name: Noble Group Realty
Agency Phone: (210) 478-2442
Shown By
Agency Title: Kelly, Realtors
Agency Phone: (254) 741-1500
Agency Email: info@kellyrealtors.com
Agency Text: (254) 717-6447

Estimate Your Payment
Estimated Payment
$ 1,152.82 per month $612.03 Principal & Interest $460.58 Property Tax $80.21 Homeowner's Insurance
161 Glen Eagles | MLS# 2010343
This single family home located at 161 Glen Eagles, Cibolo, TX 78108 is currently listed for sale with an asking price of $275,000. This property was built in 2007 and has 3 bedrooms and 2 full baths with 1770 sq. ft. Glen Eagles is located in the BENTWOOD RANCH subdivision within the CALL DISTRICT school district. Search BENTWOOD RANCH real estate on www.kellyrealtors.com today.