
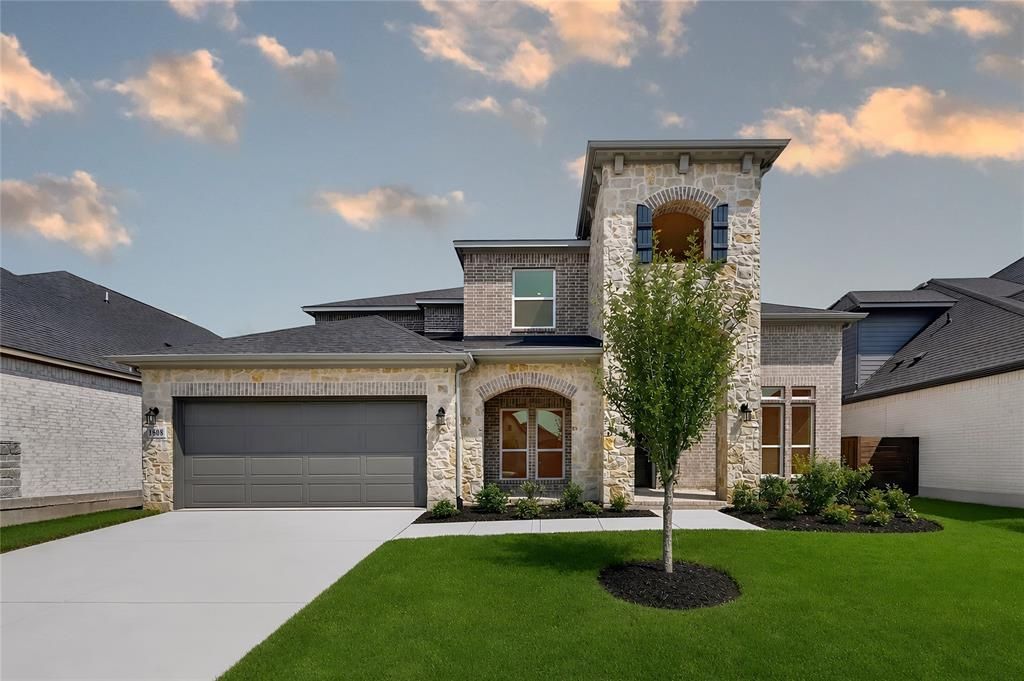
BEDS5
BATHS4 full 1 partial
SQUARE FEET4,111
MLS#21332547
STATUSActive
PROPERTY TYPEResidential - Single Family
SUBDIVISIONThe Ridge at Northlake
SCHOOLArgyle ISD
Property Description
What's Special: No Rear Neighbors - Close to Park - Dedicated Study - 5th Bedroom. New Construction – Ready Now! Built by Taylor Morrison, America's Most Trusted Home Builder. Welcome to the Larimar at 1608 Cedarberry Drive in Ridge at Northlake 60s! This thoughtfully designed floor plan features a dramatic wrapped staircase and study off the foyer. The open-concept layout centers around a gourmet kitchen with a large island overlooking the dining area and great room, creating an ideal space for entertaining. The first-floor primary suite offers a private retreat, while a secondary bedroom with a full bathroom adds flexibility. Enjoy covered outdoor living with a 15x8 sliding door and gas drop. Upstairs, additional bedrooms, a game room, and a covered balcony complete the home. Enjoy resort-style amenities, parks, trails, and Argyle ISD. Additional Highlights Include: first floor guest suite with full bath and walk in shower in place of tandem garage, 15x8 sliding door to covered outdoor living, fireplace, extended primary suite, casual dining area, game room, gas drop at covered outdoor living for future grill, study, and covered balcony on second floor. Photos are for representative purposes only. MLS#21332547
Property Features
Property Type: Residential - Single Family
Cooling: Central Air
Fireplaces: 1
Garage: 2 car attached
Heating: Natural Gas
Home Style: Traditional
Lot Size: 0.17 Acres
Roof Type: Composition
Year Built: 2026
Amenities
Cable TV Available
Eat-in Kitchen
Kitchen Island
Open Floorplan
Pantry
Sound System Wiring
Walk-In Closet(s)
Covered Patio/Porch
Rain Gutters
Private Yard
Feature Descriptions
Appliances: Disposal, Electric Cooktop, Gas Cooktop, Tankless Water Heater, Vented Exhaust Fan
Community Features: Club House, Community Pool, Community Sprinkler, Concierge, Curbs, Fishing, Fitness Center, Greenbelt, Park, Perimeter Fencing, Pickle Ball Court, Playground, Pool, Sidewalks, Other
Days on Site: 54
Exterior: Brick, Rock/Stone
Fencing: Wood
Fireplace: Blower Fan, Gas Logs, Gas Starter
Flooring: Carpet, Ceramic Tile, Luxury Vinyl Plank, Wood
HOA Fee: 1484/ Annually
Laundry: Electric Dryer Hookup, Utility Room, Full Size W/D Area, Dryer Hookup, Washer Hookup
Lot: Interior Lot, Sprinkler System, Subdivision
Lot Dimensions: 60x120
Parcel#: 1608cedarberrydrive
Parking: Driveway, Garage, Garage Door Opener, Garage Faces Front
Parking Notes: Driveway, Garage, Garage Door Opener, Garage Faces Fr
Patio/Porch: Covered, Front Porch, Patio
Swimming Pool: Yes
Utilities: City Sewer, City Water, Community Mailbox, Concrete, Sidewalk, Underground Utilities
Local Schools
Elementary School: Jane Ruestmann
School District: Argyle ISD
Listed By / Shown By
Listed By
Agency Name: Alexander Properties
Agent Name: Bobbie Alexander
Shown By
Agency Title: Kelly, Realtors
Agency Phone: (254) 741-1500
Agency Email: info@kellyrealtors.com
Agency Text: (254) 717-6447

Estimate Your Payment
Estimated Payment
$ 2,023.66 per month $1,789.19 Principal & Interest $0.00 Property Tax (data not provided by mls) $234.48 Homeowner's Insurance
1608 Cedarberry Drive | MLS# 21332547
This single family home located at 1608 Cedarberry Drive, Northlake, TX 76226 is currently listed for sale with an asking price of $803,923. This property was built in 2026 and has 5 bedrooms and 4 full and 1 partial baths with 4111 sq. ft. Cedarberry Drive is located in the The Ridge at Northlake subdivision within the Argyle ISD school district. Search The Ridge At Northlake real estate on www.kellyrealtors.com today.